The "Richmond" Reverse Villa by Gabriel Homes on a Level Lot. 4 Bed. 3 Bath. Late July 2026.
Entry next to office/bedroom & 3/4 bathroom. Late July 2026.
Entry next to office/bedroom & 3/4 bathroom. Late July 2026.
Living Room, Kitchen, Dining, Walkin Pantry.Late July 2026.
Living Room, Kitchen, Dining, Walkin Pantry.
Primary En-Suite. Late July 2026.
Primary En-Suite Bathroom, tiled shower, transom window.
Primary walk-in closet. Late July 2026.
Main Level Laundry connected to Primary En-Suite. Late July 2026
Front office/bedroom. Late July 2026.
3/4 bathroom next to office at front. Late July 2026.
Lower Level Recreation Room. Late July 2026.
Lower Level Bedroom. Late July 2026.
Lower Level bathroom between bedrooms. Late July 2026.
Lower Level Bedroom. Late July 2026.
Bright welcoming foyer, with office to the left of picture. Photos of a previous model home. Not actual home. Features and specifications may vary.
Office. Photos of a previous model home. Not actual home. Features and specifications may vary.
3/4 bath on main level. Photos of a previous model home. Not actual home. Features and specifications may vary.
Living room. Photos of a previous model home. Not actual home. Features and specifications may vary.
Living area with a tiled fireplace, a tray ceiling, and recessed lighting. Photos of a previous model home. Not actual listing photos. Features and specifications may vary.
Living area with a tiled fireplace, a tray ceiling, and recessed lighting. Photos of a previous model home. Not actual listing photos. Features and specifications may vary.
Living area. Photos of a previous model home. Not actual listing photos. Features and specifications may vary.
Kitchen with cabinets to ceiling, hard surface countertops. Photos of a previous model home. Not actual listing photos. Features and specifications may vary.
Kitchen view of stainless steel gas stovetop, decorative backsplash, and light countertops. Photos of a previous model home. Not actual listing photos. Features and specifications may vary.
Kitchen with green cabinetry, appliances with stainless steel finishes, a sink, light countertops, and recessed lighting. Photos of a previous model home. Not actual listing photos. Features and specifications may vary.
Living area. Photos of a previous model home. Not actual listing photos. Features and specifications may vary.
Mudroom. Photos of a previous model home. Not actual listing photos. Features and specifications may vary.
Primary Bedroom. Photos of a previous model home. Not actual listing photos. Features and specifications may vary.
Primary Bedroom. Photos of a previous model home. Not actual listing photos. Features and specifications may vary.
Primary en-suite. Photos of a previous model home. Not actual listing photos. Features and specifications may vary.
Shower. Photos of a previous model home. Not actual listing photos. Features and specifications may vary.
Laundry. Photos of a previous model home. Not actual listing photos. Features and specifications may vary.
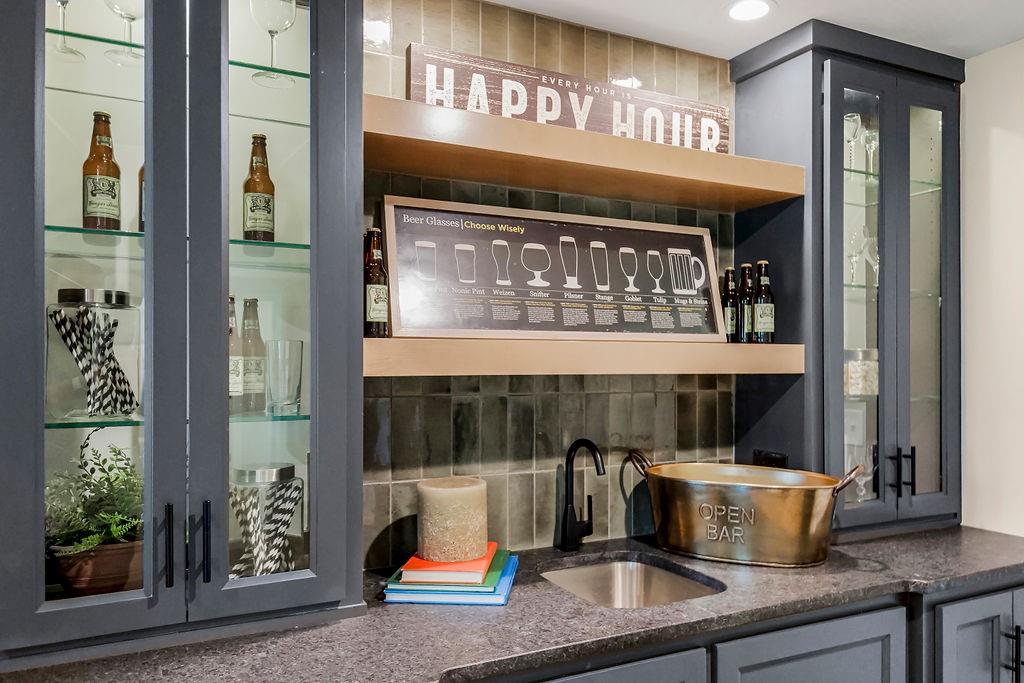
Basement bar. Photos of a previous model home. Not actual listing photos. Features and specifications may vary.
Basement bar. Photos of a previous model home. Not actual listing photos. Features and specifications may vary.
Living room featuring plenty of natural light, light wood-style flooring, baseboards, and recessed lighting. Photos of a previous model home. Not actual listing photos. Features and specifications may vary.
Living room featuring plenty of natural light, light wood-style flooring, baseboards, and recessed lighting. Photos of a previous model home. Not actual listing photos. Features and specifications may vary.
Living room featuring stairs, light wood-style flooring, recessed lighting, and baseboards Photos of a previous model home. Not actual listing photos. Features and specifications may vary.
Full bathroom with tub / shower combination, toilet, and vanity. Photos of a previous model home. Not actual listing photos. Features and specifications may vary.
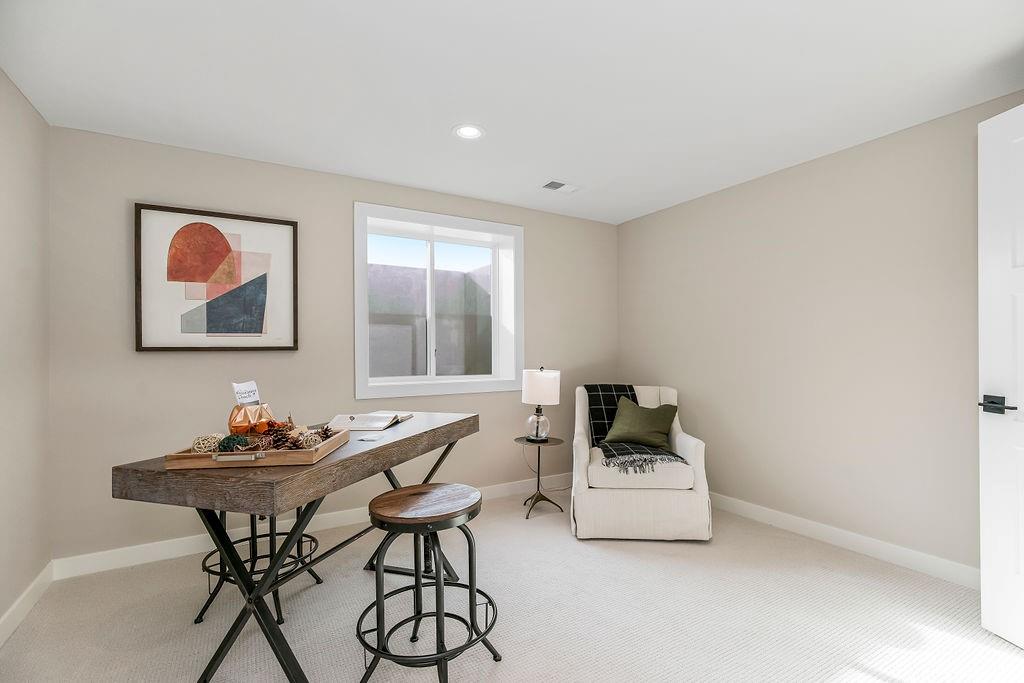
Bedroom with light carpet and baseboards. Photos of a previous model home. Not actual listing photos. Features and specifications may vary.
Basement bedroom. Photos of a previous model home. Not actual listing photos. Features and specifications may vary.
Rendering for conceptual purposes only.
Rendering for conceptual purposes only.
Please note, this home does not have 3 car garage. Floor plan for conceptual purposes.
Please note, this home does not have 3 car garage. Floor plan for conceptual purposes.
Community Amenities are COMING SOON! Contact on-site agents for details! State-of-the-art pool, clubhouse, trails, pickleball, play area, half-court basketball, putting green, ponds and so much more!
Community Amenities are COMING SOON! Contact on-site agents for details! State-of-the-art pool, clubhouse, trails, pickleball, play area, half-court basketball, putting green, ponds and so much more!
Community Amenities are COMING SOON! Contact on-site agents for details! State-of-the-art pool, clubhouse, trails, pickleball, play area, half-court basketball, putting green, ponds and so much more!
Site Plan. Illustrating the spatial arrangement of structures and features on the property
Heritage Park across the street at Black Bob. Lifestyle Amenities Galore! Over 1200 acres of parks, lakes, trails, sports, 18 Hole golf course, dog park & Trails! Contact onsite agents for details!
Heritage Park across the street at Black Bob. Lifestyle Amenities Galore! Over 1200 acres of parks, lakes, trails, sports, 18 Hole golf course, dog park & Trails! Contact onsite agents for details!