View of front of home featuring stone trim, concrete driveway, and wood siding
Side of house featuring a patio and a yard
View of front facade with concrete driveway, an attached garage, and a front lawn
View of main level floor plan / room layout
View of upstairs room layout
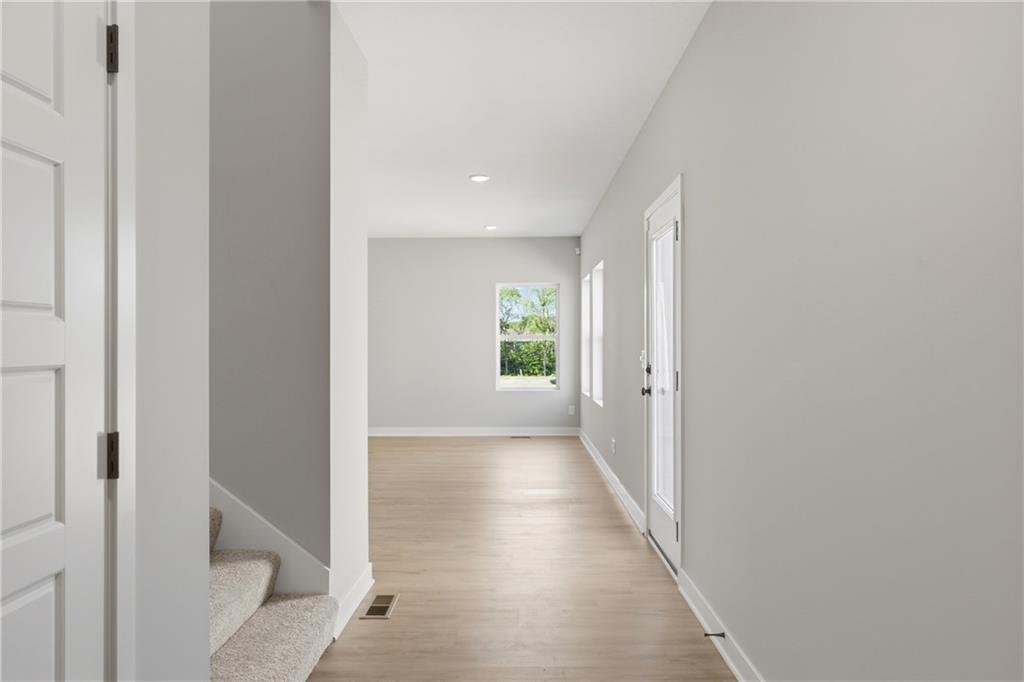
Open interior corridor featuring wood-finish flooring, light grey painted walls, white trim, and a white paneled door
Open-concept living area featuring light wood-finish flooring, recessed lighting, and a kitchen island with a white countertop
Open-concept living space featuring wood-finish flooring, recessed lighting, and light gray wall tones
Modern kitchen featuring an island with a stainless steel undermount sink and a polished chrome faucet, white shaker-style cabinetry, subway tile backsplash, and wood-finish flooring
Modern kitchen featuring white shaker cabinetry, stainless steel appliances, light countertops, and wood-finish flooring
Kitchen island featuring a stainless steel sink with pull-down faucet, white countertop, and wood-finish cabinetry with dark hardware
Dedicated laundry space featuring a white wall shelf, built-in rod, and wood-finish flooring
White wall paneling with a round black-framed mirror over a pedestal sink featuring a chrome faucet
Spacious room featuring neutral painted walls, two large windows, white trim, and light-colored carpeting
Walk-in closet featuring white shelving, hanging rods, and neutral carpet flooring
Spacious room featuring light gray walls, plush gray carpeting, and crisp white trim
Dual vanity with integrated rectangular sinks, wood-finish cabinetry, and contemporary black-framed mirrors
Spacious upper-level landing featuring wood-finish flooring, recessed lighting, and neutral wall tones
Hallway featuring wood-finish flooring, white paneled doors with black hardware, recessed lighting, and a neutral color palette
Room with light gray walls, gray patterned carpet, a single window, and a white interior door with a black handle
Walk-in closet featuring white walls, white shelving, natural wood finish hanging rods, and carpet flooring
Spacious room featuring light gray walls, plush gray patterned carpeting, a flush-mount ceiling light fixture, and white interior doors with dark hardware
Full bathroom featuring a dual vanity with white cabinetry and integrated sinks, matte black hardware, recessed lighting, and wood-finish flooring
Neutral-toned room featuring a window with exterior tree-line scenery, light gray carpeting, and a flush-mount ceiling light fixture
Neutral painted walls with light gray carpeting
Unfinished garage space featuring a concrete floor, white panel garage door, and exposed wood framing
Spacious garage with concrete flooring, unfinished drywall, and a white paneled door with wood-finish steps
Unfinished basement space featuring concrete flooring, exposed ceiling joists, support beams, and a window opening
Expansive unfinished basement featuring concrete flooring, exposed wood joists, steel support beams, and exposed ductwork