

Description
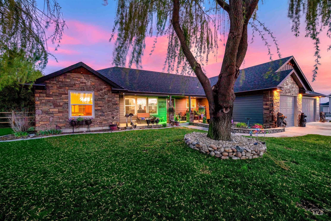
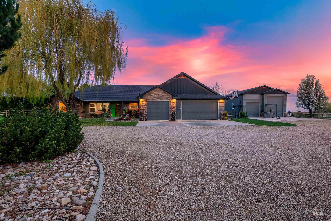
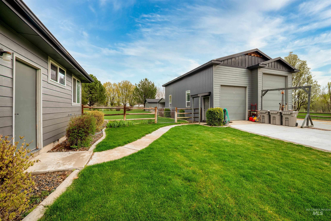
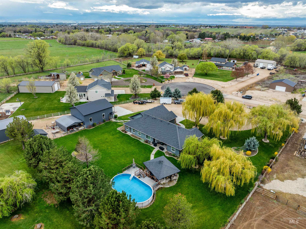
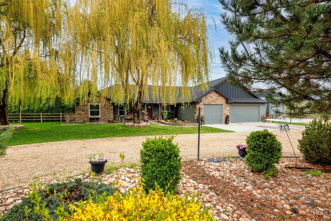
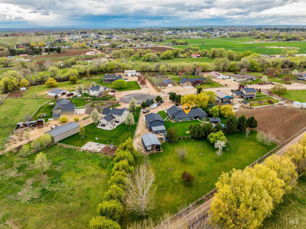
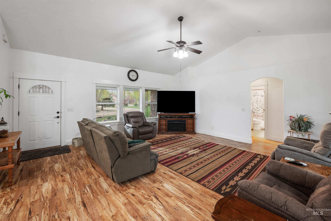
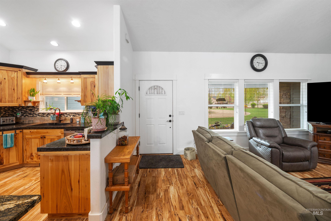
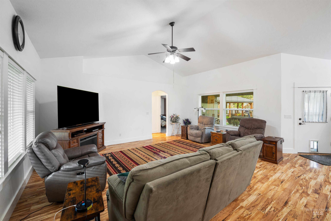
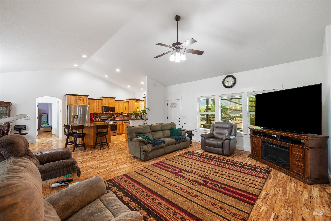
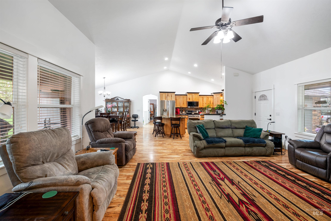
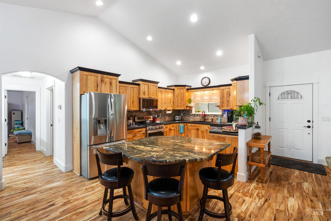
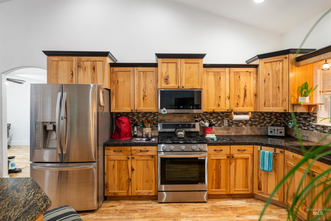
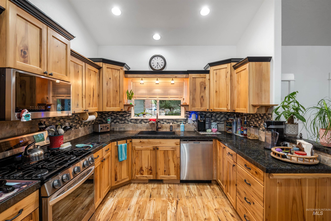
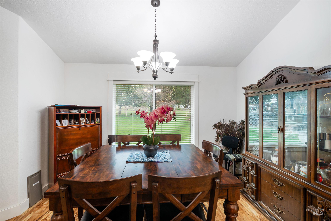
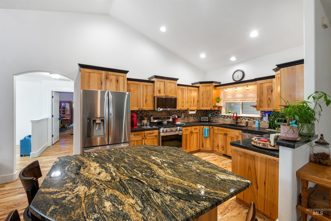
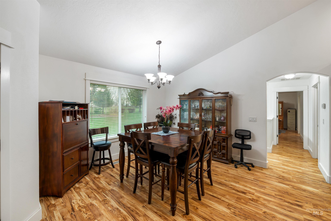
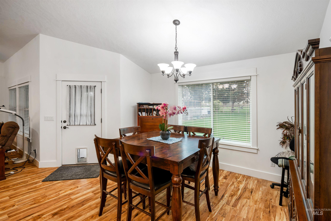
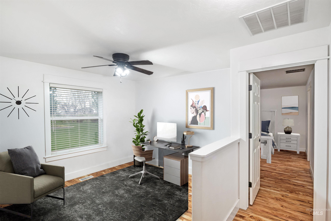
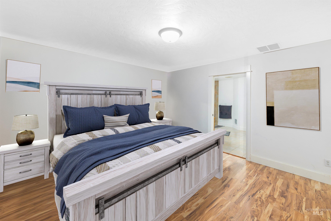
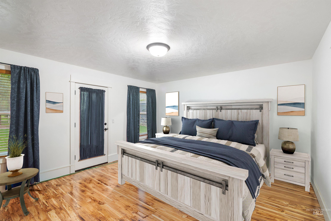
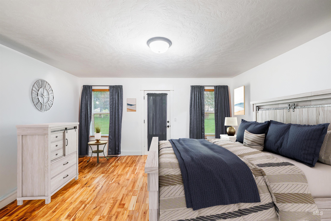
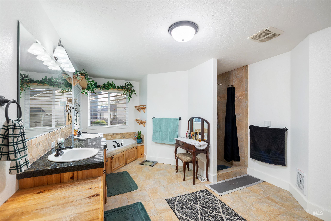
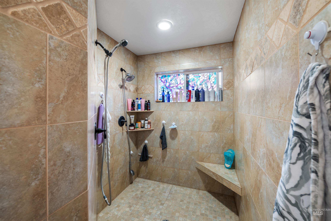
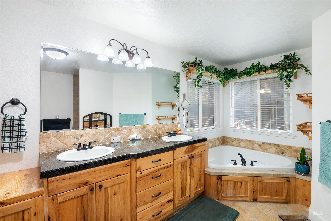
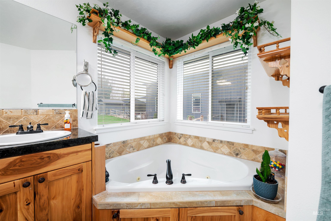
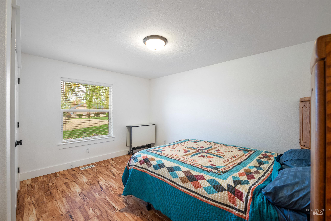
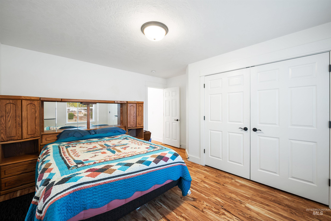
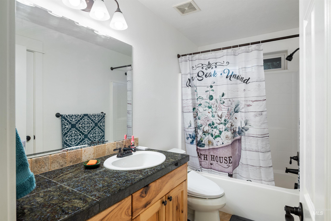
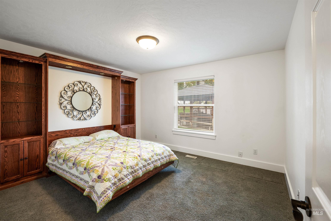
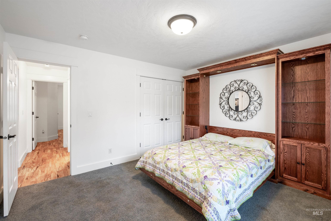
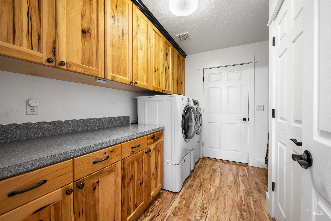
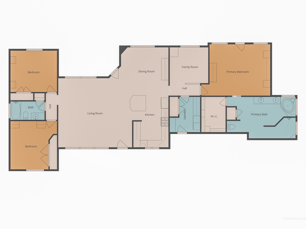
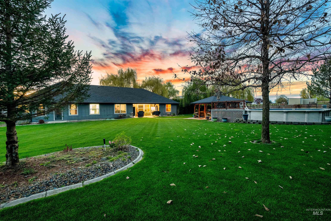
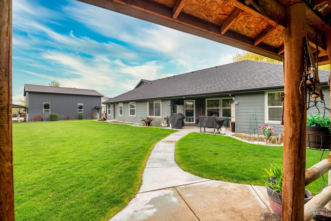
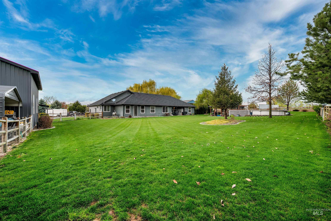
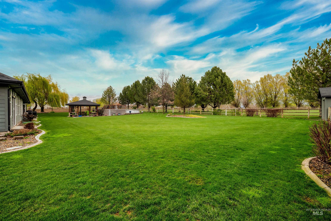
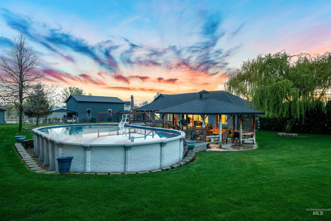
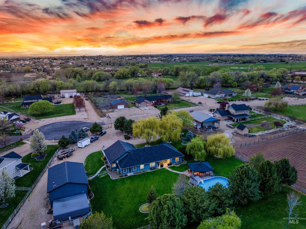
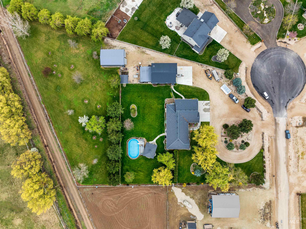
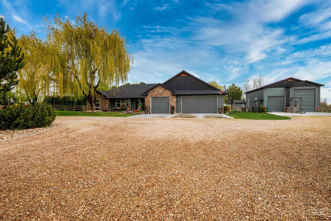
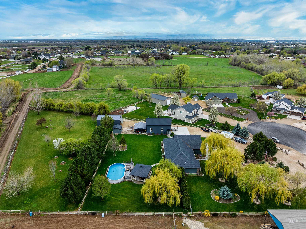
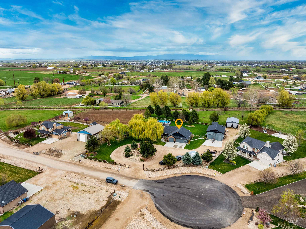
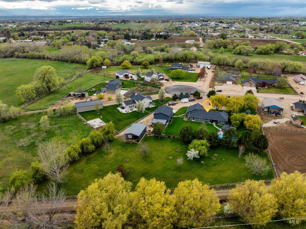
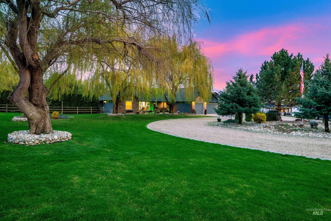
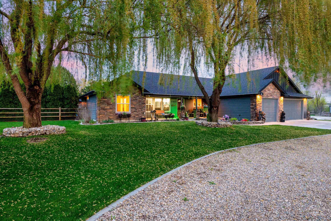
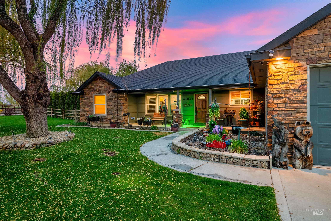
Rare Opportunity! Enjoy the best of country living in this beautifully designed single-level home featuring a desirable split-bedroom layout and open floorplan. The light-filled interior offers a spacious great room with vaulted ceilings, abundant windows, and durable solid surface flooring throughout (with carpet in one room for added comfort). The kitchen is a true centerpiece, showcasing stunning cabinetry, granite countertops, a large island with breakfast bar, and stainless steel appliancesperfect for everyday living and entertaining. A generously sized laundry room provides ample storage with extensive cabinetry. This home includes 3 bedrooms plus office, offering flexibility for work or guests. The primary suite is a private retreat with dual granite vanities, a walk-in tile shower, soaker tub, walk-in closet, and direct access to the covered patio. Step outside and take in everything this property has to offermature trees, irrigation, and a covered patio ideal for relaxing or entertaining. The expansive grounds are ready for your animals, toys, and RVs, with parking for up to 7 vehicles. For hobbyists or those needing extra space, the impressive 30x40 shop includes a loft, bathroom, wood stove, 220 power, and RV space. An additional shop/barn and shed provide even more versatility. Cool off in the 18x33 pool and enjoy the freedom and functionality this property delivers.
Details
| MLS # | 98980664 |
|---|---|
| Listing Type | For Sale |
| Style | House |
| HOA Dues | $600 |
| Sub-Type | Resale |
| Status | Active |
| Year | 2009 |
| Days On Site | 144 |
| Listing Provided By | John L Scott Downtown | Jennifer Stacey |
Features
| Bed(s) | 3 |
|---|---|
| Bath(s) | 2 |
| SQ Feet | 2,033 |
| Garage | 7 |
| Pool | Yes |
| Story(s) | 1 |
| Acreage | 2.18 |
| Water Front | Yes |
Interior
| Cooling Yes / No | No |
|---|---|
| Heating | Heated, Geothermal |
| Heating Yes / No | Yes |
| Interior Features | Bathroom, Loft, Sink, Bath-Master, Bed-Master Main Level, Split Bedroom, Den/Office, Great Room, Double Vanity, Walk-In Closet(s), Walk In Shower, Breakfast Bar, Kitchen Island, Granite Counters |
| Appliances | Electric Water Heater, Dishwasher, Disposal, Microwave, Oven/Range Freestanding, Water Softener Owned, Gas Range |
| Flooring | Concrete, Tile, Carpet, Laminate |
| Fireplace Yes / No | No |
Exterior
| Roof | Composition |
|---|---|
| Foundation Details | Crawl Space |
| Lot Features | 1 - 4.99 AC, Garden, Geothermal Water, Horses, Irrigation Available, Chickens, Cul-De-Sac, Auto Sprinkler System, Drip Sprinkler System, Full Sprinkler System, Pressurized Irrigation Sprinkler System |
| Construction Materials | Insulation, Frame, Stone, Hardi Plank Type |
| Patio And Porch Features | Covered Patio/Deck |
| Fencing | Full, Cross Fenced |
Parking
| Parking Features | Garage Door Access, RV/Boat, Attached, Detached, RV Access/Parking, Garage (Drive Through Doors), Finished Driveway |
|---|---|
| Garage Spaces | 7 |
| Attached Garage Yes / No | Yes |
Utilities
| Utilities | Electricity Connected, Water Connected, Cable Connected, Broadband Internet |
|---|---|
| Sewer | Septic Tank |
| Electric | 220 Volts, Compressor Jacks/Outlets |
Taxes
| Tax Year | 2025 |
|---|---|
| Tax Annual Amount | 3290 |
| Tax Legal Description | 03-4N-3W Ne Willis Est Lt 9 Blk 1 & Tx 10088 |
| Tax Exemptions | Home Owner Exempt |
Area Information
| State | ID |
|---|---|
| County | Canyon |
| City | Caldwell |
| Zip Code | 83607 |
| Area | Canyon |
| Community Name | Willis Estates |
| School District | Middleton School District #134 |
| Elementary School | Purple Sage |
| High School | Middleton |
| Listing VS Median (in Willis Estates) | |
Price: $1,175,000 low | high Med: $1,080,000 sqft: 2,033 low | high Med: 2,482 $ / sqft: $578 low | high Med: $457 On site: 144 low | high Med: 86 | |
Market Activity 83607
Request a showing
Request a showing
Contact
Learn More About This Property

| State | ID |
|---|---|
| County | Canyon |
| City | Caldwell |
| Zip Code | 83607 |
| Area | Canyon |
| Community Name | Willis Estates |
| School District | Middleton School District #134 |
| Elementary School | Purple Sage |
| High School | Middleton |
| Listing VS Median (in Willis Estates) | |
Price: $1,175,000 low | high Med: $1,080,000 sqft: 2,033 low | high Med: 2,482 $ / sqft: $578 low | high Med: $457 On site: 144 low | high Med: 86 | |