
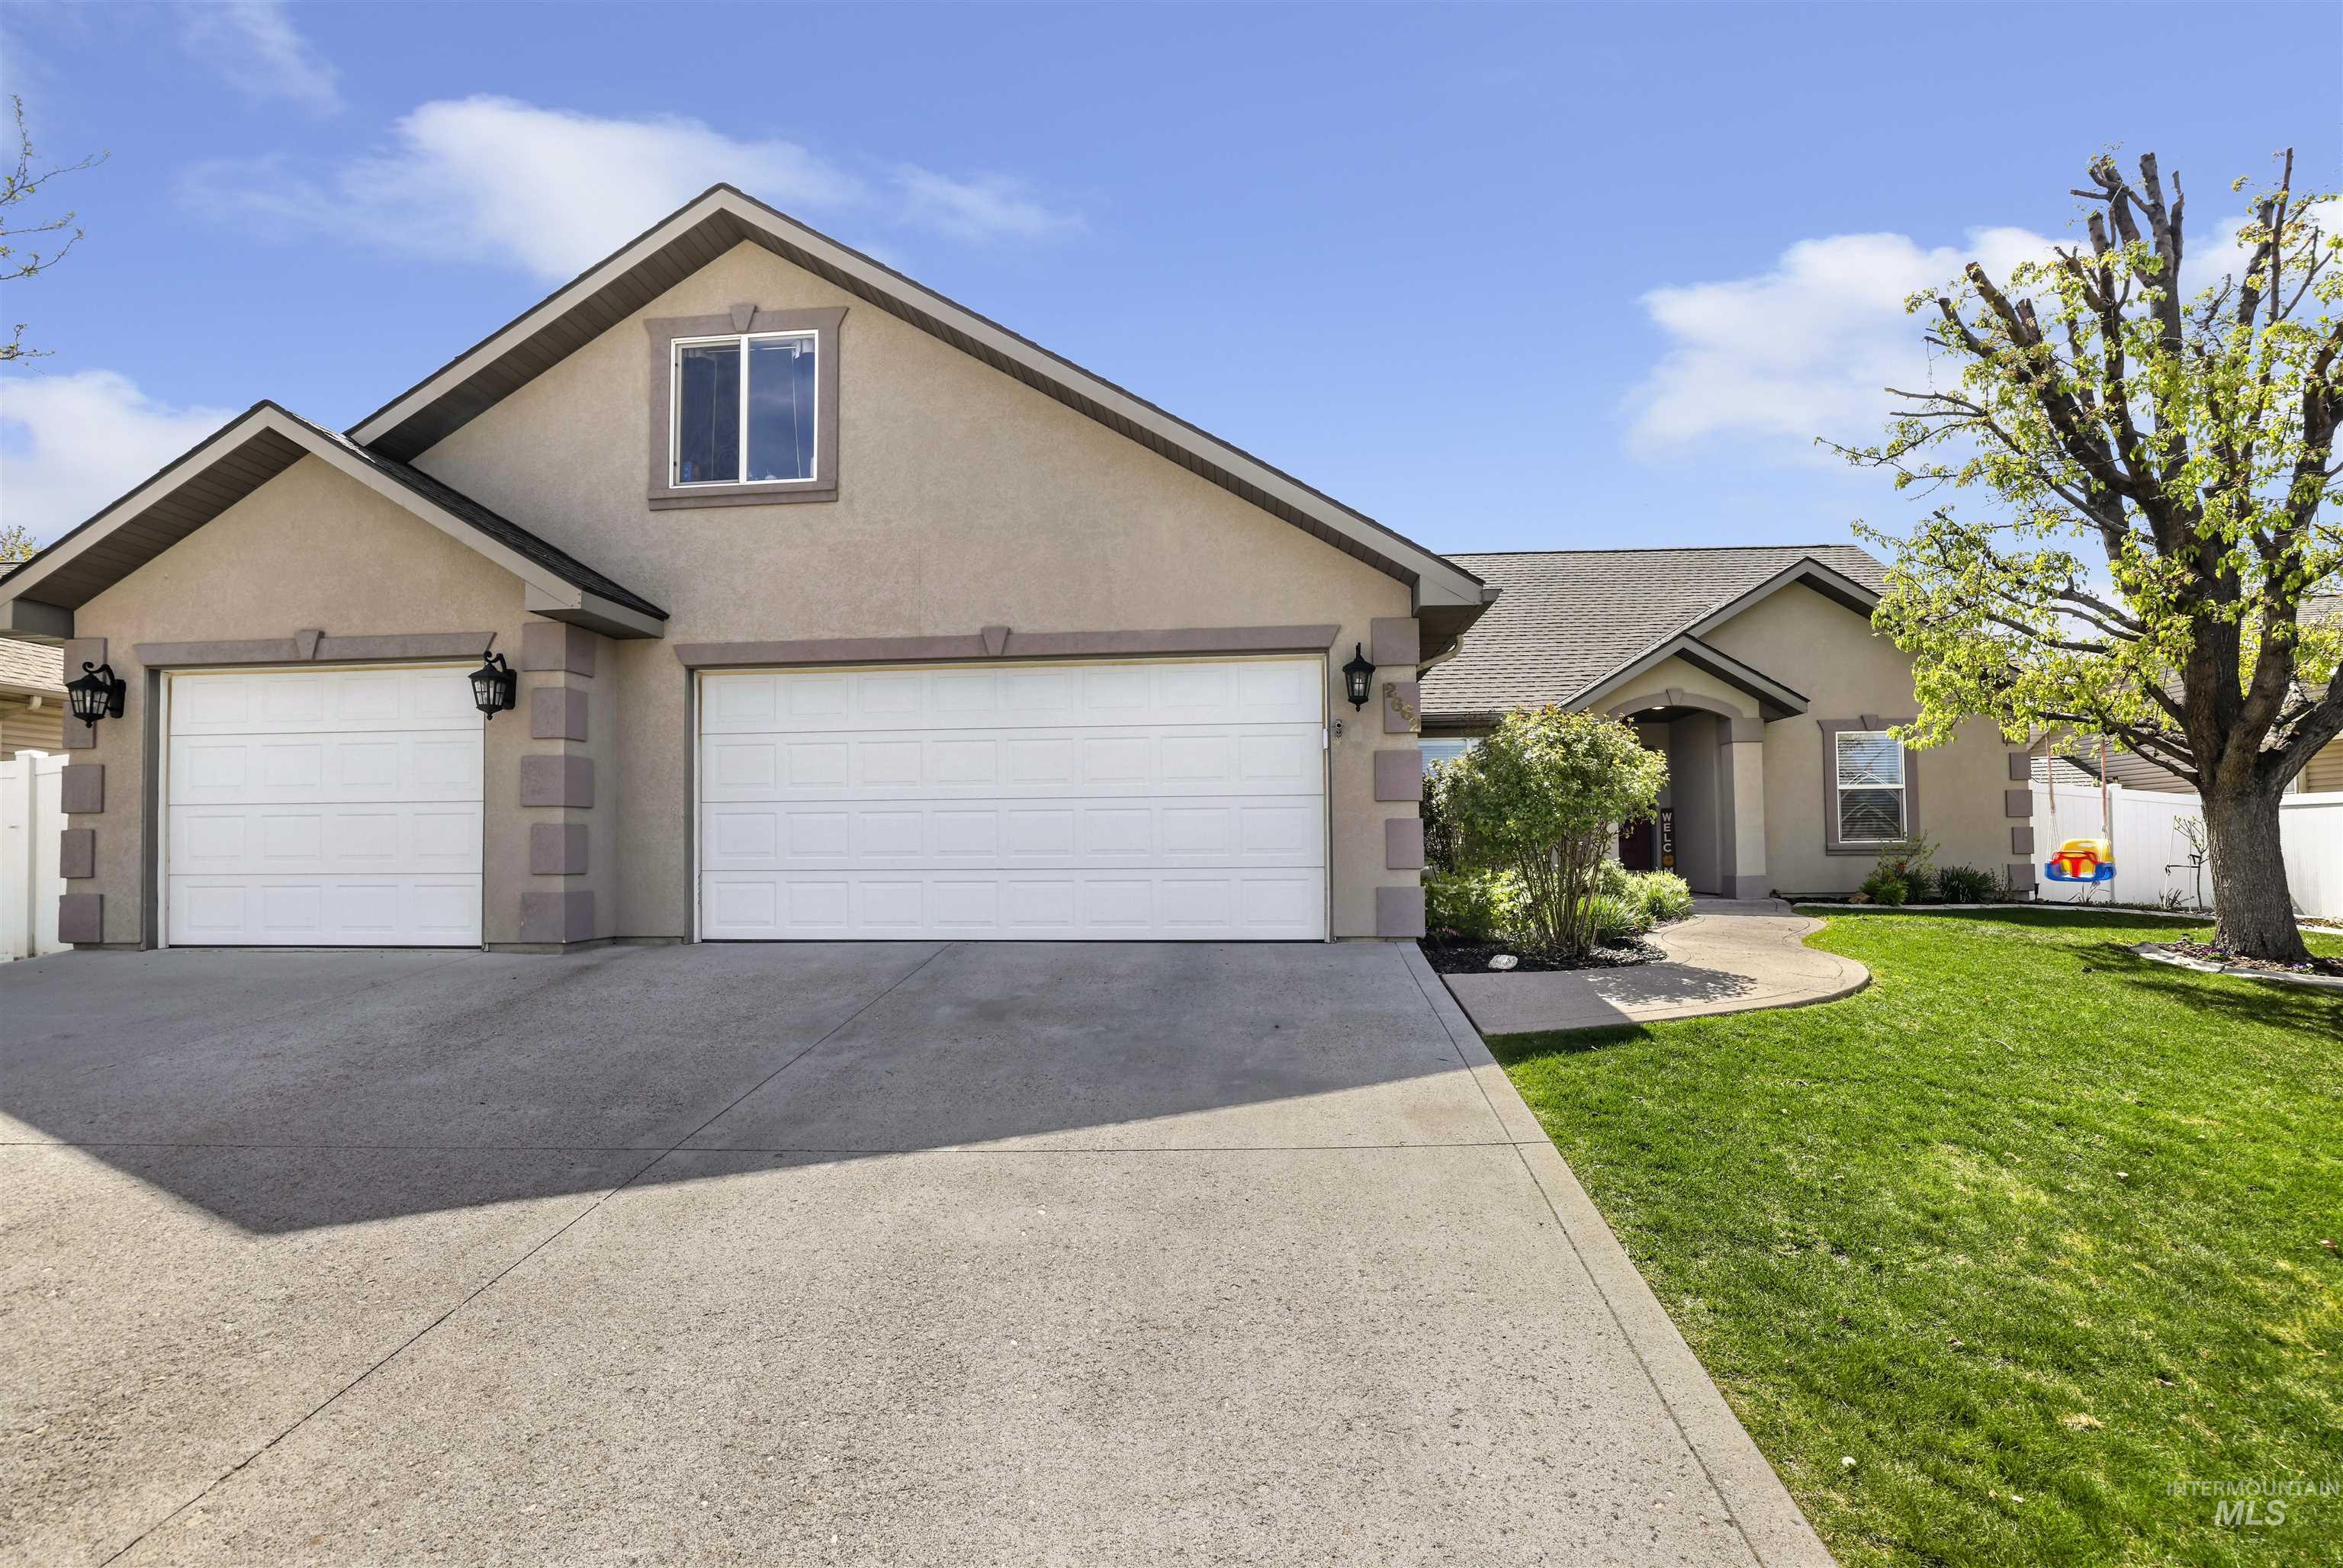
2662 Joshua Way,Twin Falls, ID 83301
Twin Falls, ID 83301

Description
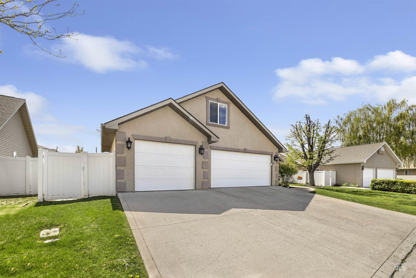
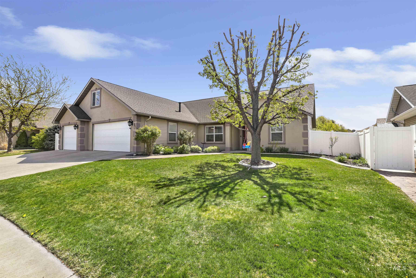
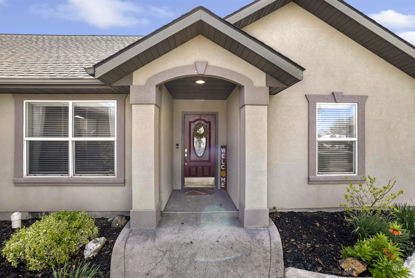
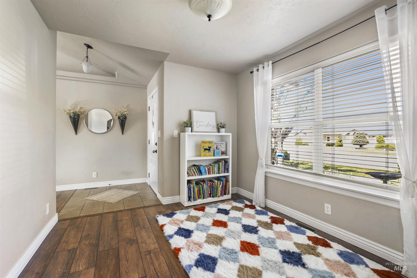
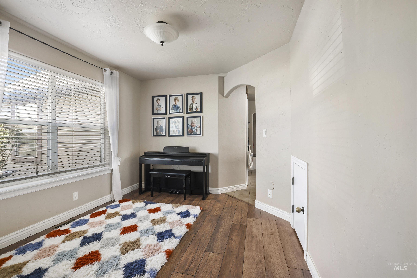
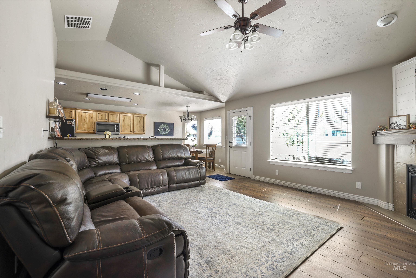
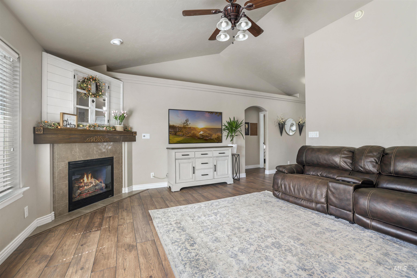
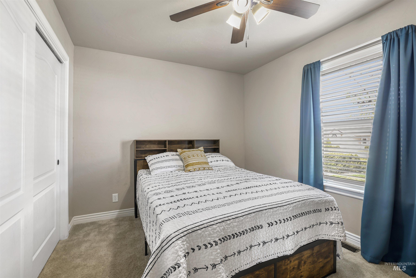
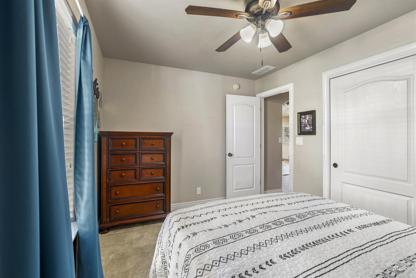
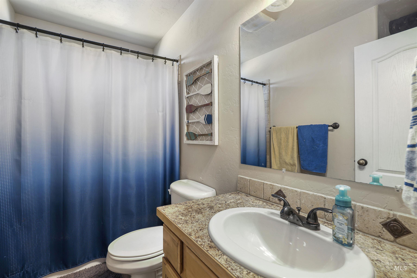
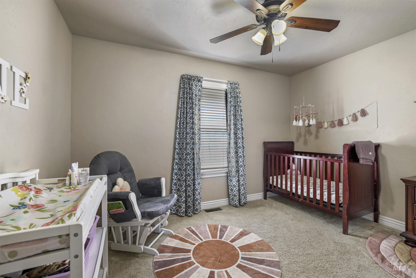
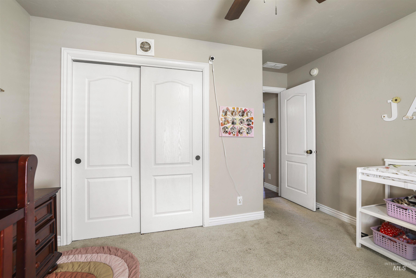
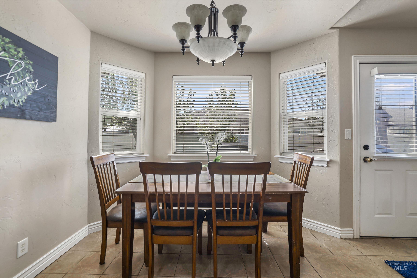
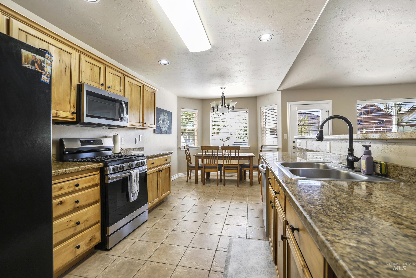
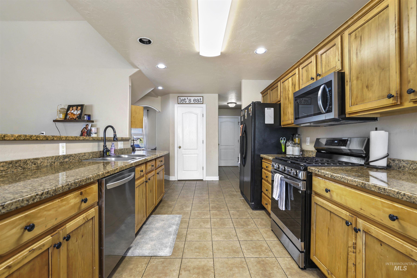
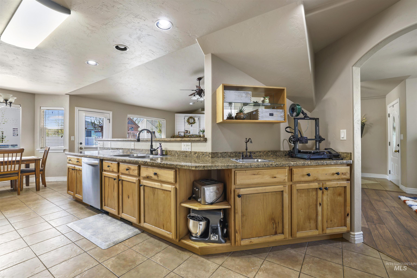
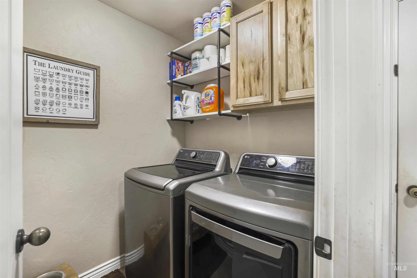
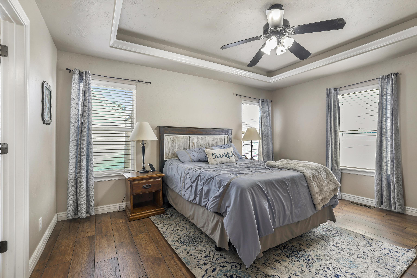
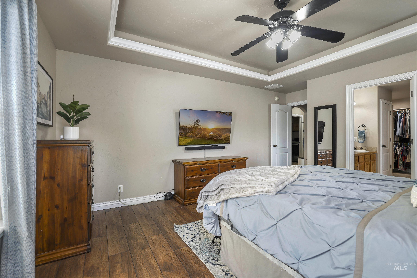
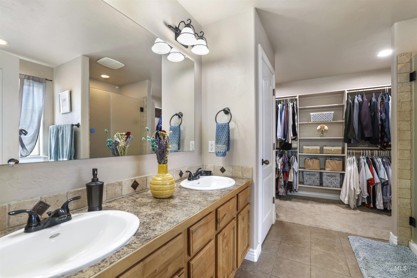
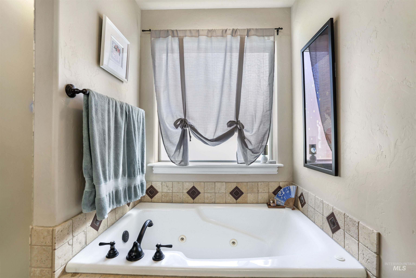
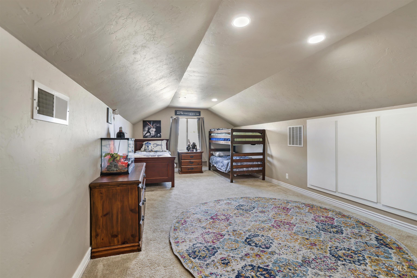
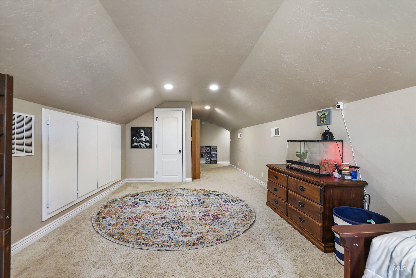
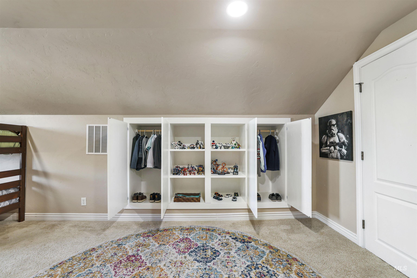
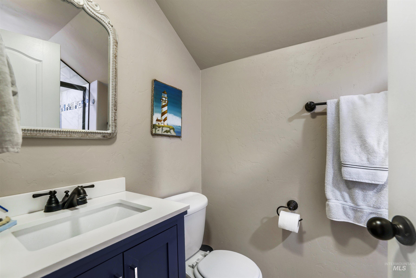
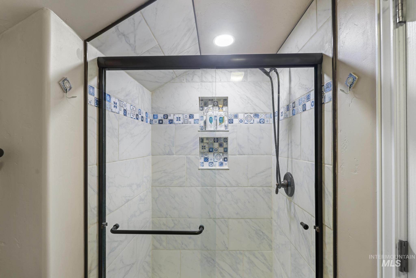
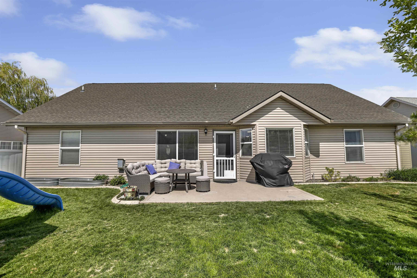
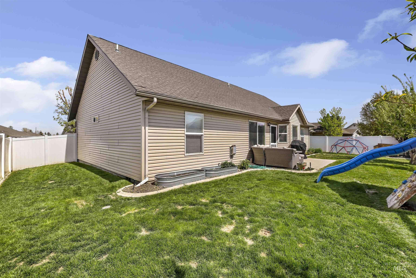
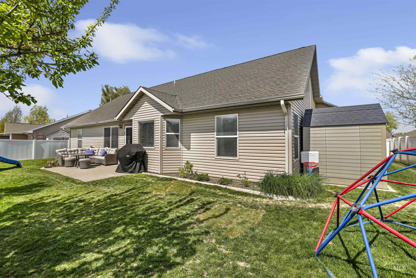
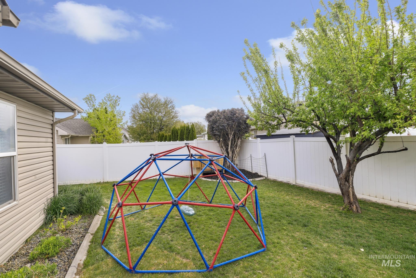
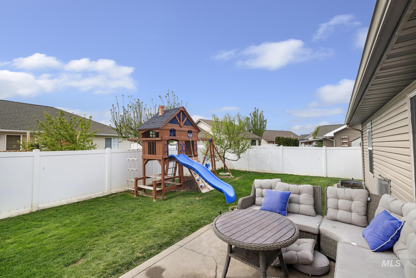
Adorable home in a fantastic neighborhood! This well-designed split floor plan features 3 spacious bedrooms and 2 bathrooms on the main level, plus an additional full bath upstairs. The large bonus room above the garage offers flexible spaceperfect as a 4th bedroom, playroom, or home officewith plenty of closet and storage space. The open-concept living and kitchen area is ideal for entertaining, featuring granite countertops and extended counter space. Step outside to a fully fenced backyard with room for everyone to enjoycomplete with a patio for relaxing, a playset and jungle gym, and raised garden beds for those with a green thumb. The finished 3-car garage adds even more functionality, with a workbench and built-in storage cabinets. Major updates include a new HVAC system, water softener, and kitchen appliances, along with beautiful new flooring throughout the main level. With its open layout, thoughtful upgrades, and great location, this home offers the perfect blend of comfort, convenience, and neighborhood charm. Come see it for yourself!
Details
| MLS # | 98983213 |
|---|---|
| Listing Type | For Sale |
| Style | House |
| Sub-Type | Resale |
| Status | Active |
| Year | 2003 |
| Days On Site | 123 |
| Listing Provided By | Elevate Idaho | Hailee Climer |
Features
| Bed(s) | 3 |
|---|---|
| Bath(s) | 3 |
| SQ Feet | 2,125 |
| Garage | 3 |
| Acreage | 0.18 |
Interior
| Cooling | Central Air |
|---|---|
| Cooling Yes / No | Yes |
| Heating | Forced Air, Natural Gas |
| Heating Yes / No | Yes |
| Interior Features | Bath-Master, Bed-Master Main Level, Split Bedroom, Family Room, Double Vanity, Walk-In Closet(s), Walk In Shower, Breakfast Bar, Pantry, Granite Counters |
| Appliances | Gas Water Heater, Dishwasher, Disposal, Microwave, Oven/Range Freestanding, Water Softener Owned, Gas Oven, Gas Range |
| Fireplaces Total | 1 |
| Fireplace Features | One, Gas |
| Flooring | Tile, Carpet, Laminate |
| Fireplace Yes / No | Yes |
Exterior
| Roof | Composition |
|---|---|
| Foundation Details | Crawl Space |
| Lot Features | Standard Lot 6000-9999 SF, Garden, Sidewalks, Auto Sprinkler System, Full Sprinkler System, Pressurized Irrigation Sprinkler System |
| Construction Materials | Frame, Stucco, Vinyl Siding |
| Fencing | Full, Vinyl |
Parking
| Parking Features | Attached |
|---|---|
| Garage Spaces | 3 |
| Attached Garage Yes / No | Yes |
Utilities
| Utilities | Sewer Connected |
|---|
Taxes
| Tax Year | 2024 |
|---|---|
| Tax Annual Amount | 2854.86 |
| Tax Legal Description | Twin Falls Cedarpark Subd #6 Lot 13 Block 2 (11-10-17 Se) |
| Tax Exemptions | Home Owner Exempt |
Area Information
| State | ID |
|---|---|
| County | Twin Falls |
| City | Twin Falls |
| Zip Code | 83301 |
| Area | Twin Falls |
| Community Name | Cedar Park |
| School District | Twin Falls School District #411 |
| Elementary School | Pillar Falls |
| High School | Twin Falls |
| Listing VS Median (in Cedar Park) | |
Price: $494,900 low | high Med: $425,000 sqft: 2,125 low | high Med: 1,721 $ / sqft: $233 low | high Med: $247 On site: 123 low | high Med: 18 | |
Market Activity 83301
Request a showing
Request a showing
Contact
Learn More About This Property

| State | ID |
|---|---|
| County | Twin Falls |
| City | Twin Falls |
| Zip Code | 83301 |
| Area | Twin Falls |
| Community Name | Cedar Park |
| School District | Twin Falls School District #411 |
| Elementary School | Pillar Falls |
| High School | Twin Falls |
| Listing VS Median (in Cedar Park) | |
Price: $494,900 low | high Med: $425,000 sqft: 2,125 low | high Med: 1,721 $ / sqft: $233 low | high Med: $247 On site: 123 low | high Med: 18 | |