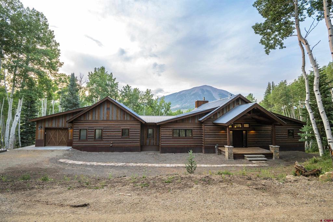
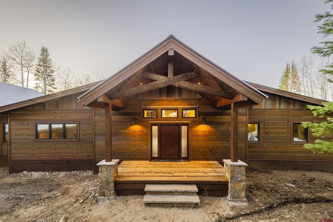
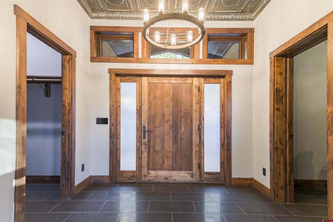
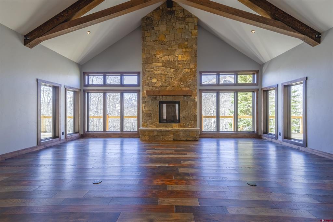
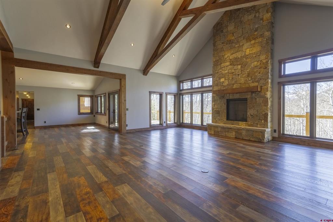
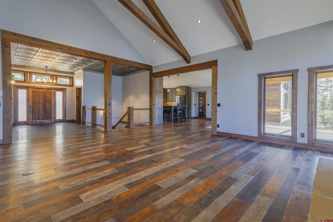
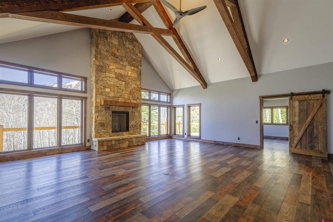
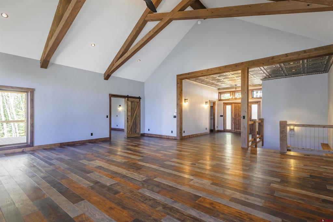
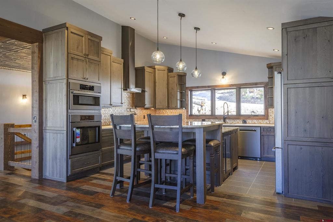
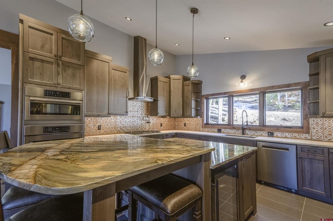
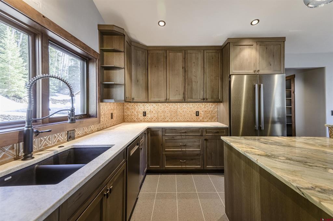
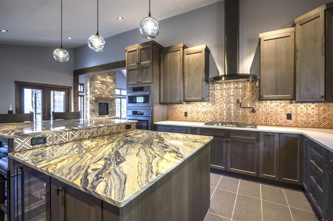
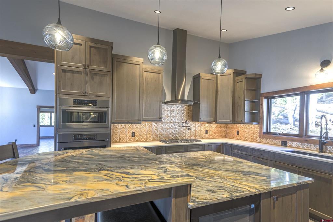
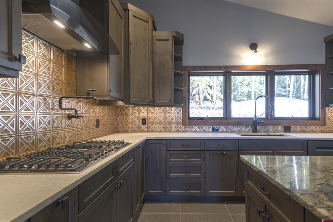
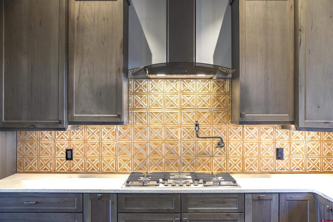
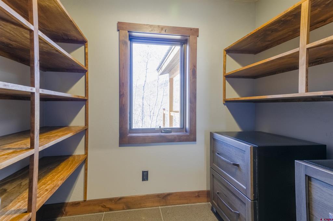
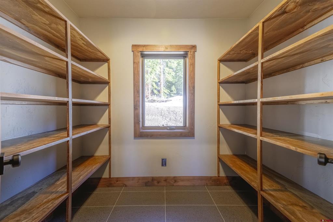
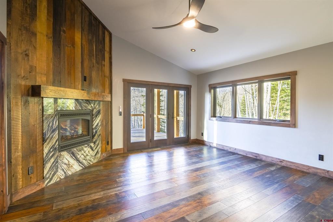
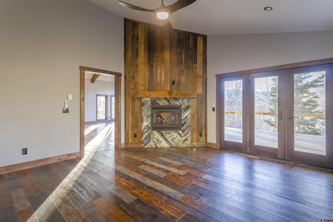
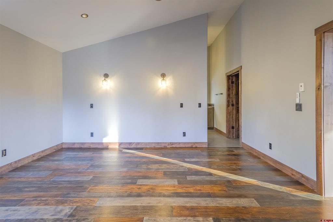
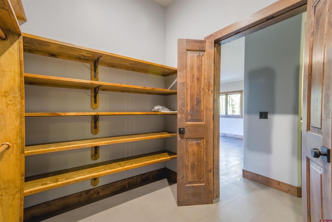
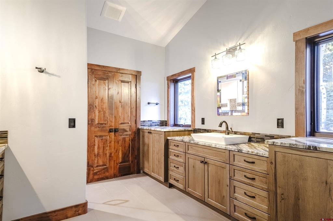
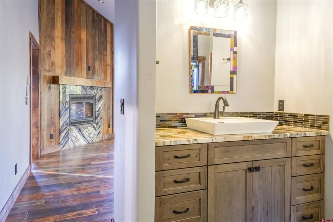
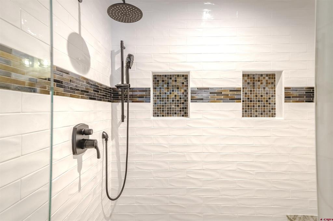
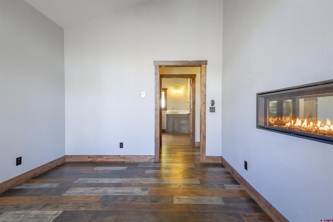
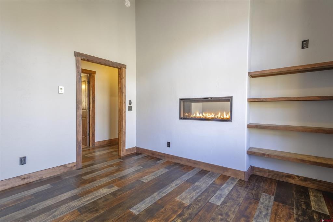
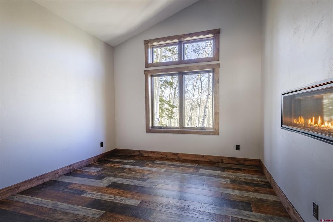
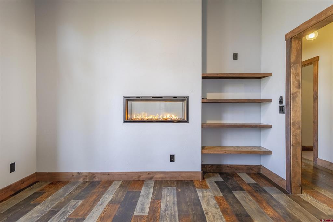
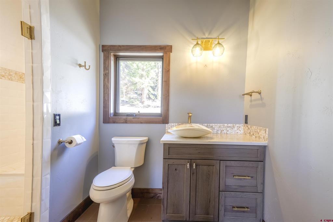
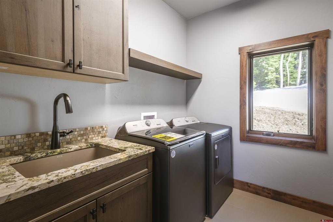
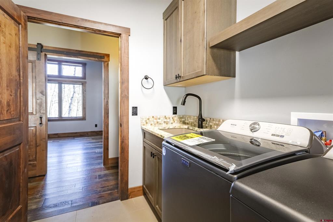
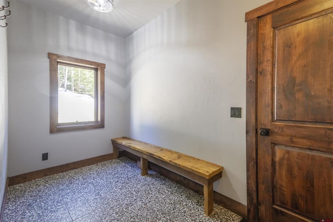
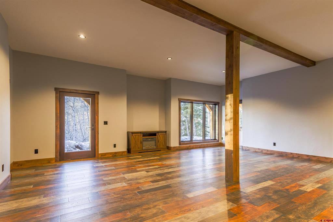
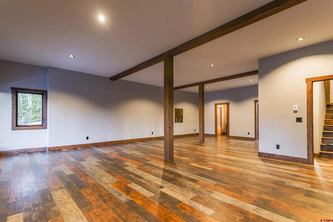
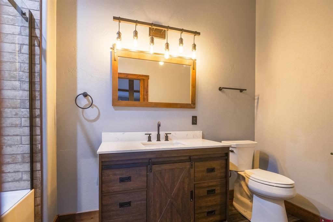
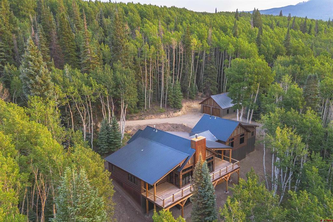
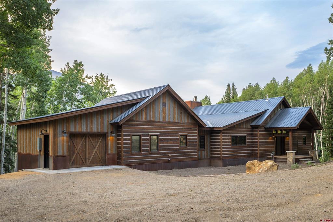
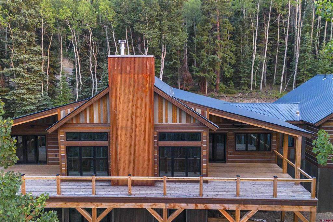
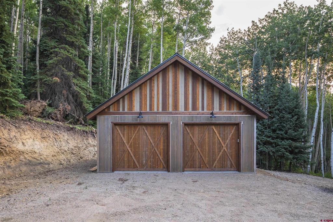
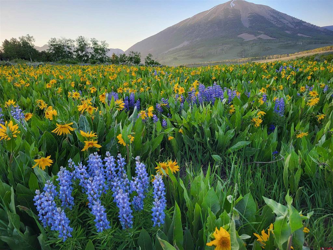
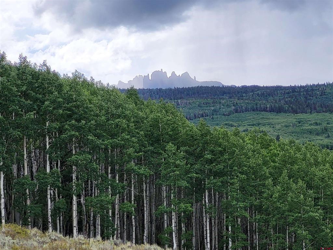
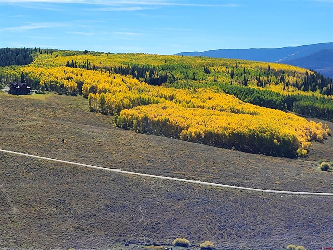
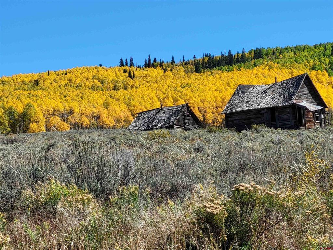
Welcome to 289 Star Mountain Drive, a one-of-a-kind mountain sanctuary set on 36 pristine acres within the exclusive Star Mountain Ranch. This brand new, custom-built retreat blends timeless rustic design with high-end craftsmanship and modern comfort, offering panoramic views of the West Elks, Carbon Peak, Anthracite Mountain Range, Whetstone, and Red Mountain. Surrounded by natural beauty and abundant wildlife, the home provides the perfect balance of privacy, luxury, and connection to the outdoors. The home itself is a masterclass in thoughtful design, beginning with a stunning redwood wraparound deck framed by sleek black cable railings and complemented by two elegant covered porches that invite relaxation and outdoor living. The exterior exudes authenticity with distressed and reclaimed wood siding, a durable 24-gauge metal roof, and American-made barn lighting by Steel Lighting Co. Inside, the craftsmanship continues with hand-burned, hand-stained white oak floors, knotty alder trim, and Bicycle Glass lighting fixtures made from eco-friendly recycled glass. Wide hallways and doorways, in-floor radiant heating, and designer finishes throughout ensure a sense of space, warmth, and livability. In the heart of the home, the great room features exposed timber trusses, a Renaissance Rumford wood-burning fireplace wrapped in Telluride stone, and access to the expansive deck. The adjacent kitchen is a chef’s dream, featuring a two-tiered island, custom hickory cabinetry in a rich Cavern’ finish, Bosch black stainless appliances, a pot filler, under-cabinet lighting, and a Blanco sink. The kitchen is complemented by a wine cooler, under-counter ice machine, and a warming drawer. The adjoining butler’s pantries are equipped with motion sensor lighting, refrigerator drawers, and custom shelving, while a nearby dining nook offers a cozy space to gather. The main-level primary suite is a true retreat, with a gas fireplace set against a reclaimed wood feature wall, direct access to a private section of the deck, and a luxurious en-suite bath that includes a Mr. Steam home steam shower with dual heads and stone seating, a separate water closet, and custom stone countertops. Down the hall, two guest bedrooms share a two-sided Heat & Glo fireplace and feature inset nooks ideal for bookshelves or future closets. The upper-level bath showcases a Native Trails vessel sink, double shower heads, and handcrafted tile and stonework. The finished walkout basement includes a spacious family and game room, a full bath with marble finishes, and approximately 2,000 additional square feet for storage or for future expansion. The home also includes a heated, in-floor radiant one-car attached garage with two freezer-ready circuits and a detached two-car garage with a loft for storage or a potential office. Every inch of this property has been designed with intention and built with quality. From the antiqued tin ceiling in the entry to the carefully curated fixtures and finishes throughout. The setting is nothing short of spectacular. Located in the stunning Ohio Creek Valley, this property offers gated privacy, proximity to the historic mining townsite of Baldwin with its weathered cabins, and direct access to thousands of acres of National Forest and the West Elk Wilderness. Star Mountain Ranch owners enjoy 375 acres of common area with private access to Carbon Creek, stocked trout pond, and private land tags for seasonal deer & elk hunting, making this a true four-season recreational haven. Private winter road maintenance makes year-round living worry-free.
Details
MLS #
824162
Listing Type
For Sale
Style
House
HOA Dues
$2,700
Sub-Type
New Construction
Status
Active
Year
2025
Days On Site
462
Listing Provided By
Bluebird Real Estate, LLC | Brian Cooper
Features
Bed(s)
3
Bath(s)
4 Total
SQ Feet
3,712
Garage
3
Basement
Y
Story(s)
2
Zoning
Residential Single Family
Acreage
36.10
Property View
Yes
Interior
Heating Yes / No
Yes
Heating
Propane, Radiant Floor
Interior Features
Ceiling Fans, Separate Formal Dining Room, Granite Counters, Kitchen Island, Main Level Primary, Pantry, Vaulted Ceilings, Walk In Closets
Window Features
Double Pane Windows
Furnished
Unfurnished
Appliances
Built In Oven, Cooktop, Dryer, Dishwasher, Exhaust Fan, Disposal, Microwave, Propane Water Heater, Range, Refrigerator, Washer
Exterior
Exterior Features
Deck, Landscaping, Patio, Propane Tank Owned
Roof
Metal
Security Features
Gated Community
Construction Materials
Wood Siding, Stick Built
Foundation Details
Slab
Lot Features
Wooded
Parking
Garage Yes / No
Yes
Parking Features
Other, Garage Door Opener, Heated Garage
Utilities
Utilities
Electricity Available, High Speed Internet Available, Propane, Phone Available
Location
Community Features
Gated
Other
List Aor
Gunnison Crested Butte Association Of Realtors
Taxes
Property
4766
Area Information
State
CO
County
Gunnison
City
Gunnison
Zip Code
81230
Area
Gunnison Rural
Community Name
Star Mountain Ranch
School District
Gunnison 9-12
Elementary School
Gunnison 1-5
High School
Gunnison 9-12
Sourced by Back At You
MLS Number: 824162
Brian Cooper – (970) 275-8022 – brian@bbre1.com
Bluebird Real Estate, LLC – (970) 641-6691 – bud@bbre1.com