

Description
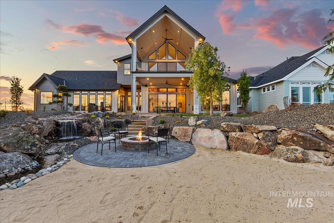
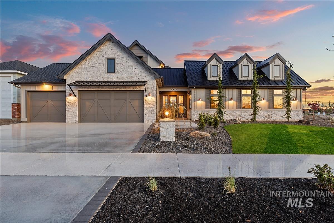
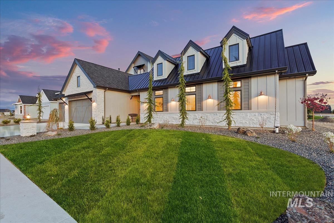
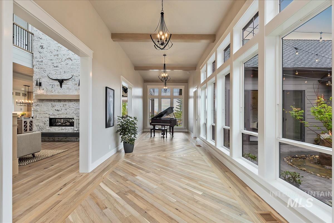
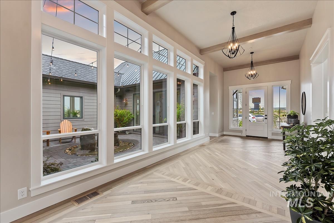
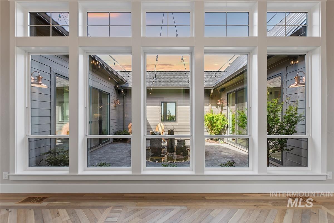
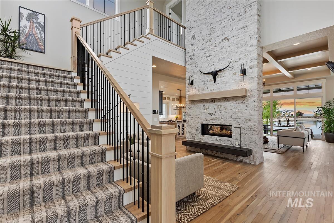
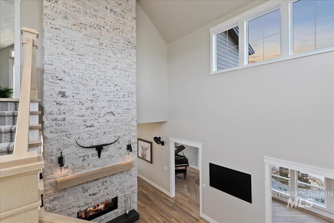
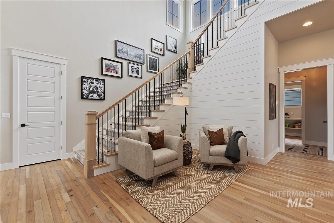
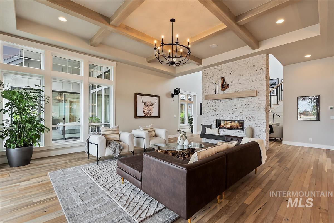
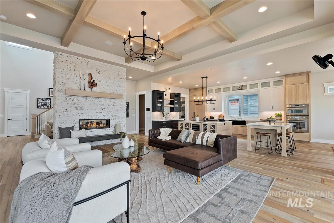
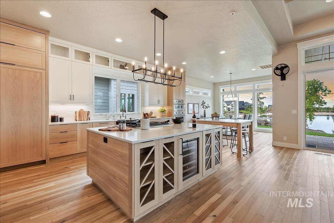
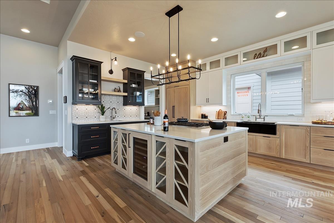
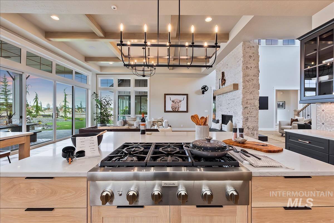
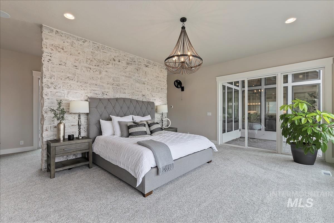
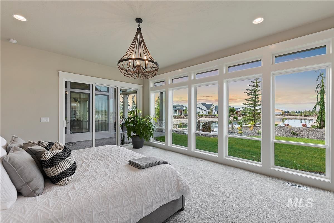
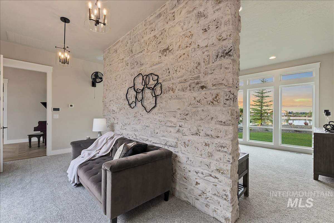
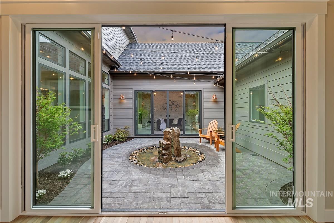
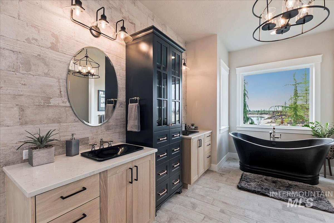
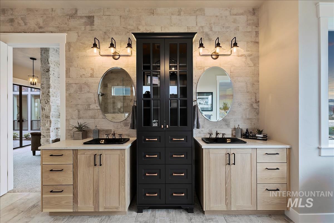
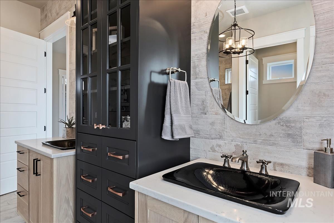
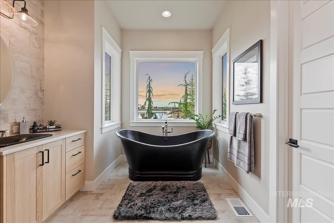
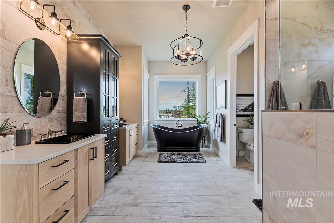
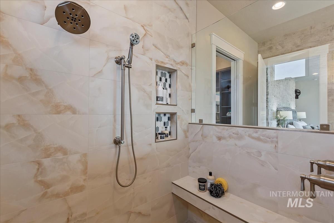
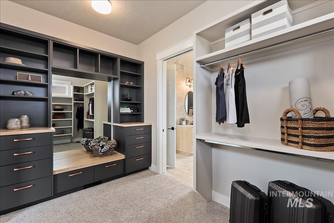
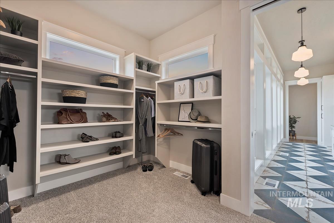
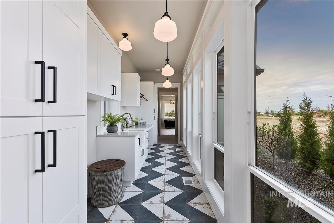
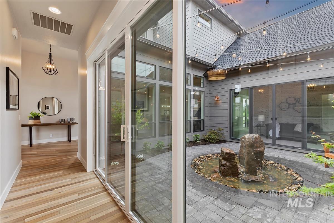
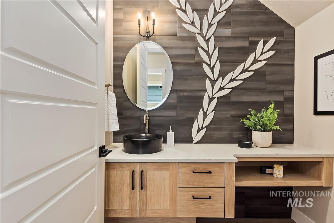
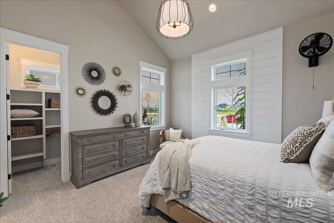
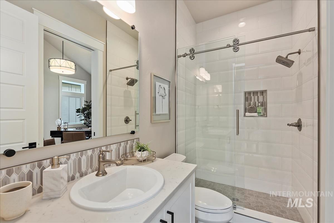
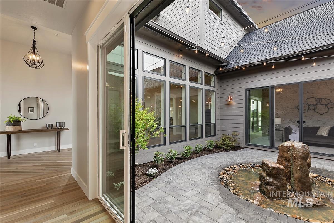
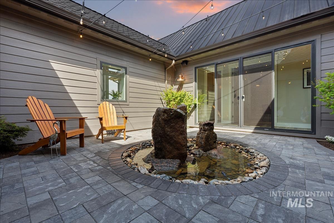
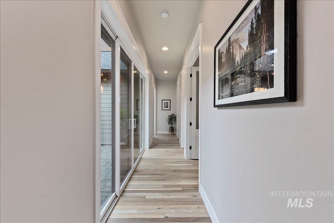
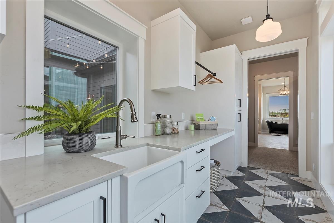
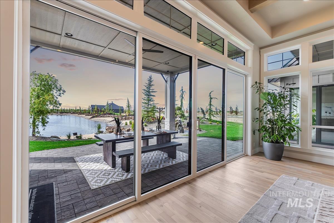
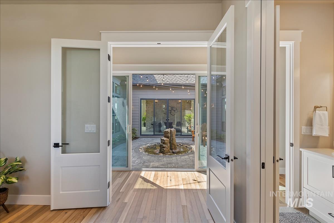
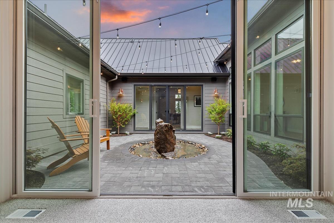
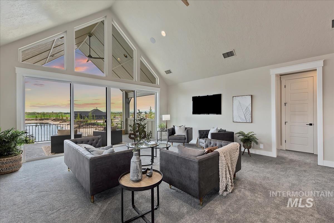
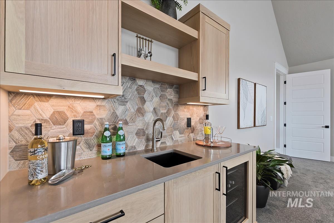
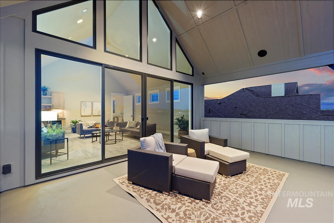
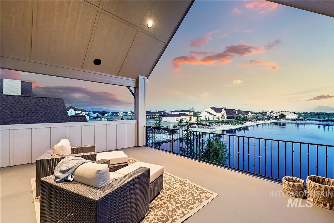
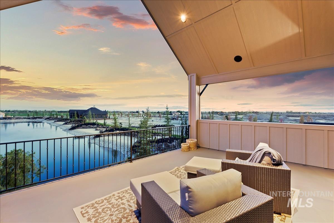
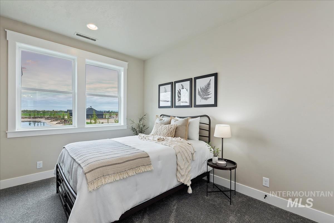
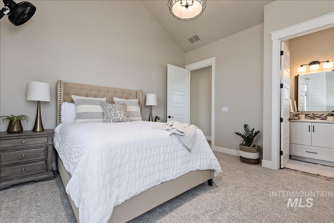
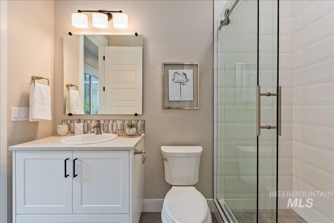
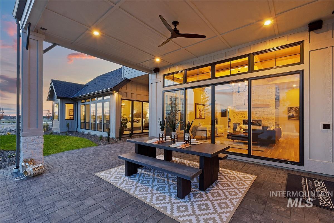
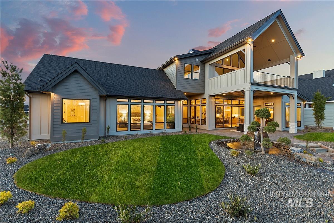
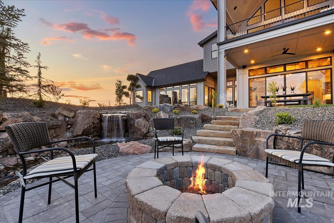
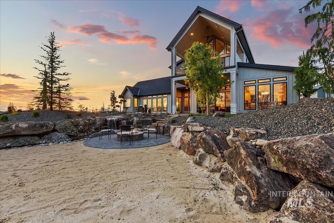
Award-winning builder Sherburne-Marrs presents The Cassidy IIa spacious 4-bedroom haven designed to celebrate waterfront living at its finest. Perfectly positioned to capture a panoramic view down the width of two sparkling community ponds and lush common grounds beyond, this home combines elegance, comfort, and thoughtful design. Arrive through a charming loggia that opens into your private interior courtyarda serene garden retreat that sets the stage for the home’s unique blend of indoor and outdoor living. Step into the breathtaking hearth room, where soaring windows frame uninterrupted water vistas and bring the outdoors in. Each space within The Cassidy II has been carefully designed to maximize views of the water and surrounding landscape. Exquisite finishes throughout create an atmosphere of refined luxury, balancing expansive entertainment areas with intimate, private retreats. The awe-inspiring primary suite offers a true sanctuary, with spa-like comfort and its own outdoor connection to nature. Upstairs, a versatile recreation room provides the perfect gathering space, complete with its own private balcony overlooking the pondsan ideal vantage point for sunsets, morning coffee, or simply enjoying the peaceful beauty of the community. With its combination of luxury craftsmanship, thoughtful design, and multiple indoor and outdoor retreats, The Cassidy II lives like home.
Details
| MLS # | 98942628 |
|---|---|
| Listing Type | For Sale |
| Style | House |
| HOA Dues | $2,800 |
| Sub-Type | New Construction |
| Status | Active |
| Year | 2026 |
| Days On Site | 499 |
| Listing Provided By | Boise Premier Real Estate | Lane Ranstrom |
Features
| Bed(s) | 4 |
|---|---|
| Bath(s) | 5 |
| SQ Feet | 4,391 |
| Garage | 3 |
| Story(s) | 2 |
| Acreage | 0.32 |
| Water Front | Yes |
| Property View | Yes |
Interior
| Cooling | Central Air |
|---|---|
| Cooling Yes / No | Yes |
| Heating | Forced Air, Natural Gas |
| Heating Yes / No | Yes |
| Interior Features | Bath-Master, Bed-Master Main Level, Guest Room, Split Bedroom, Den/Office, Family Room, Great Room, Rec/Bonus, Double Vanity, Central Vacuum Plumbed, Walk-In Closet(s), Breakfast Bar, Pantry, Kitchen Island, Quartz Counters, Solid Surface Counters |
| Appliances | Gas Water Heater, Tank Water Heater, Dishwasher, Disposal, Double Oven, Microwave, Oven/Range Built-In, Refrigerator |
| Fireplaces Total | 1 |
| Fireplace Features | One, Gas |
| Flooring | Hardwood, Tile, Carpet |
| Fireplace Yes / No | Yes |
Exterior
| Roof | Architectural Style |
|---|---|
| Foundation Details | Crawl Space |
| Lot Features | 10000 SF - .49 AC, Sidewalks, Views, Auto Sprinkler System, Full Sprinkler System, Pressurized Irrigation Sprinkler System |
| Construction Materials | Frame, Masonry, Hardi Plank Type |
| Patio And Porch Features | Covered Patio/Deck |
Parking
| Parking Features | Attached, Finished Driveway |
|---|---|
| Garage Spaces | 3 |
| Attached Garage Yes / No | Yes |
Utilities
| Utilities | Sewer Connected, Broadband Internet |
|---|
Taxes
| Tax Year | 2025 |
|---|---|
| Tax Annual Amount | 222.34 |
| Tax Legal Description | LOT 08 BLK 03 TERRAVIEW SUB NO 01 Ada County, ID |
Area Information
| State | ID |
|---|---|
| County | Ada |
| City | Eagle |
| Zip Code | 83616 |
| Area | Ada |
| Community Name | Terra View |
| School District | West Ada School District |
| Elementary School | Star |
| High School | Eagle |
Request a showing
Request a showing
Contact
Learn More About This Property

| State | ID |
|---|---|
| County | Ada |
| City | Eagle |
| Zip Code | 83616 |
| Area | Ada |
| Community Name | Terra View |
| School District | West Ada School District |
| Elementary School | Star |
| High School | Eagle |