
464 Century Ave,Middleton, ID 83644
Middleton, ID 83644

Description
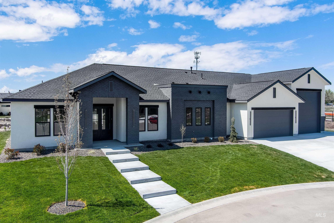
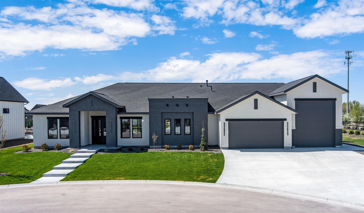
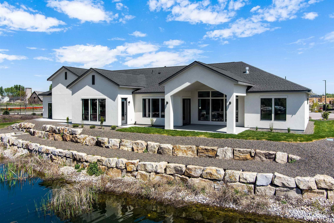
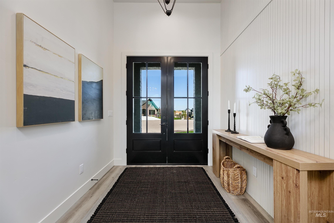
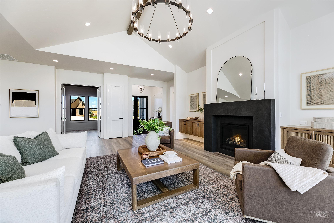
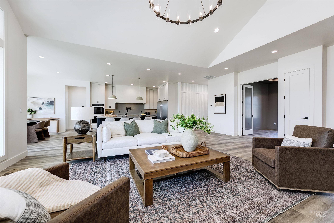
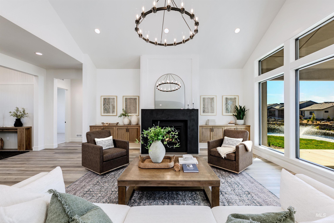
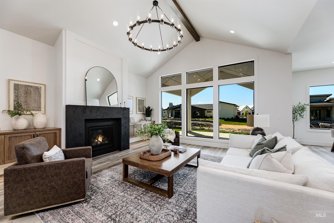
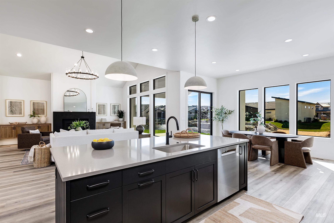
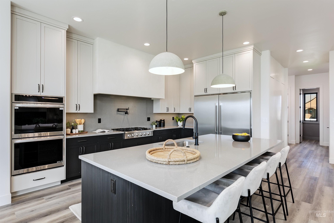
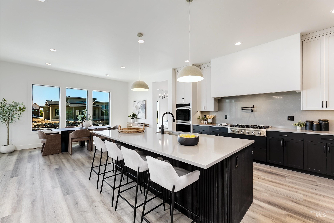
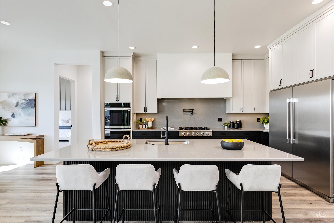
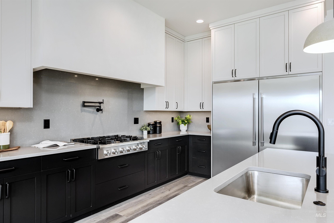
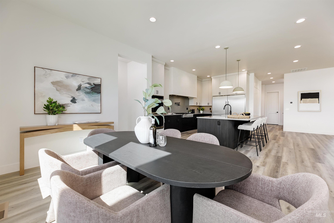
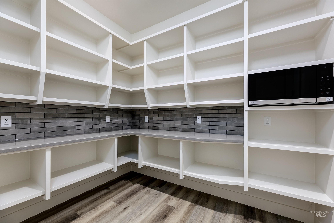
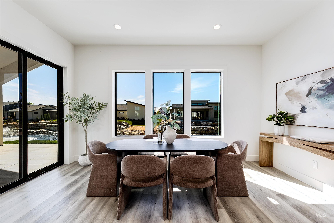
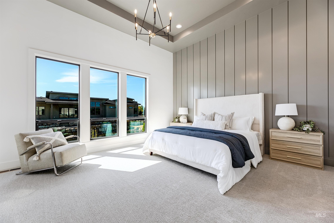
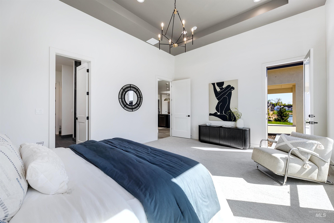
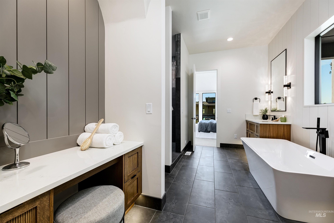
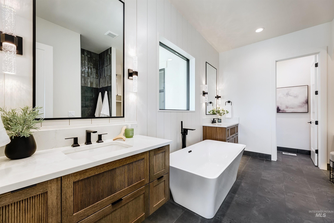
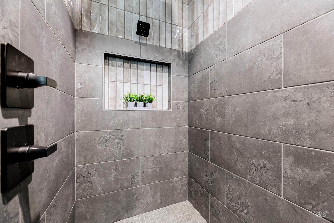
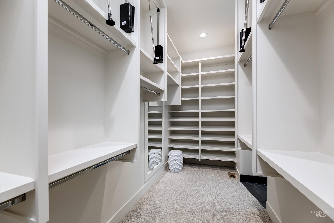
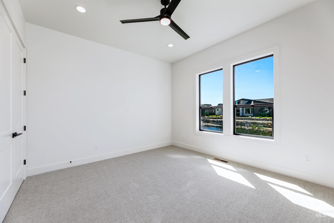
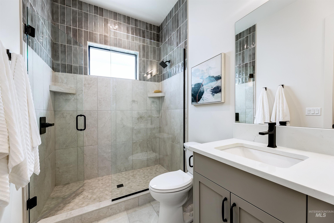
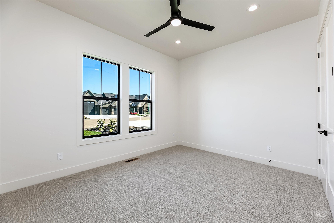
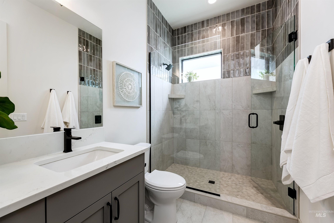
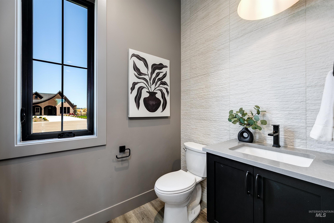
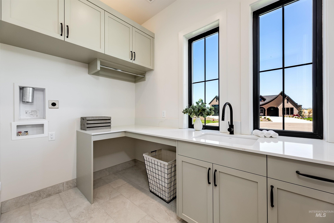
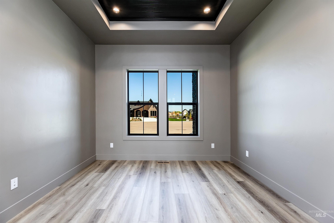
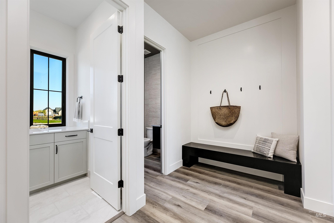
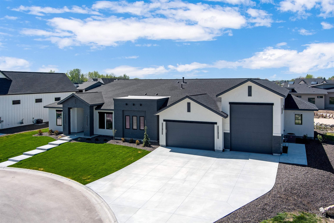
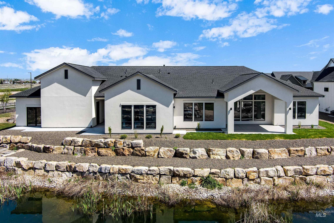
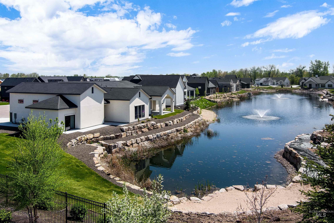
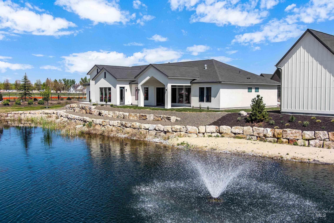
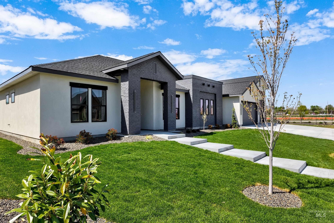
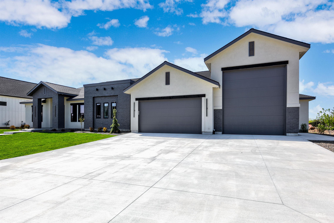
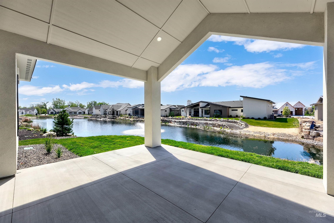
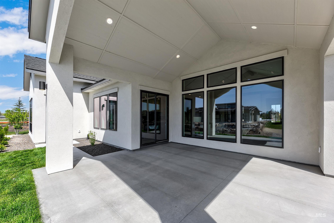
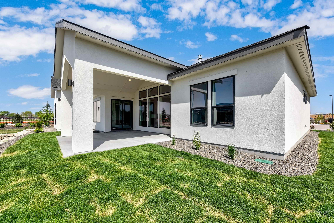
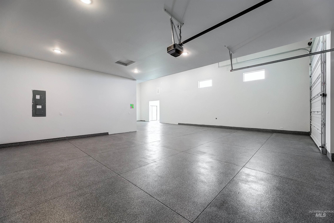
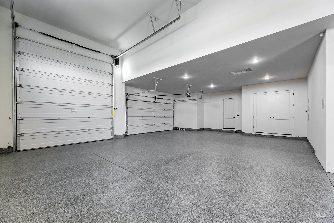
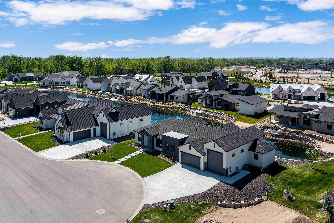
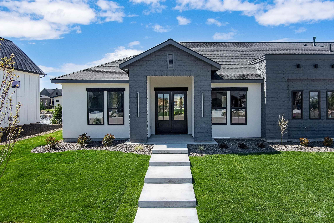
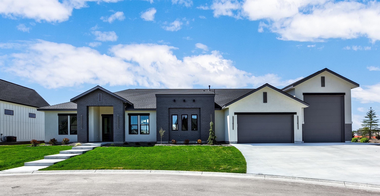
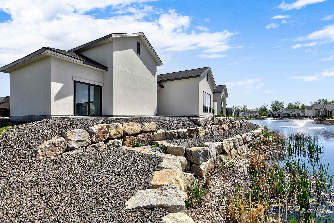
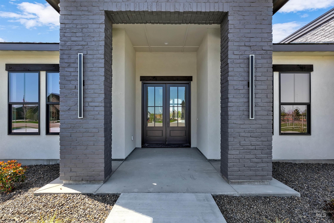
Modern farmhouse by Traditions. 3 bed, 3.5 bath with dedicated office and spacious open layout. Grand entry leads into a light-filled great room with a beamed ceiling, gas fireplace, and custom built-ins. Seamless flow into the kitchen featuring quartz countertops, large island, walk-in pantry, double fridge/freezer, built-in double ovens, and a professional-style range. Private master retreat includes a spa-like bath with a soaking tub, double vanities, makeup station, and an oversized walk-in closet. Secondary bedrooms each offer ample space and privacy. Designed for indoor-outdoor living with a covered patio overlooking the beachfront setting in the newer River Walk Crossings in Middleton. Oversized 50’ RV bay provides room for toys, storage, or travel-ready convenience.
Details
| MLS # | 98983209 |
|---|---|
| Listing Type | For Sale |
| Style | House |
| HOA Dues | $900 |
| Sub-Type | New Construction |
| Status | Pending |
| Year | 2026 |
| Days On Site | 124 |
| Listing Provided By | Silvercreek Realty Group | Kirk Hessing |
Features
| Bed(s) | 3 |
|---|---|
| Bath(s) | 4 |
| SQ Feet | 2,873 |
| Garage | 4 |
| Story(s) | 1 |
| Zoning | Residential |
| Acreage | 0.51 |
| Water Front | Yes |
Interior
| Cooling | Central Air |
|---|---|
| Cooling Yes / No | Yes |
| Heating | Forced Air, Natural Gas |
| Heating Yes / No | Yes |
| Interior Features | Bath-Master, Bed-Master Main Level, Split Bedroom, Den/Office, Great Room, Double Vanity, Central Vacuum Plumbed, Walk-In Closet(s), Walk In Shower, Breakfast Bar, Pantry, Kitchen Island, Quartz Counters |
| Appliances | Gas Water Heater, Tank Water Heater, Dishwasher, Disposal, Double Oven, Microwave, Oven/Range Built-In, Refrigerator |
| Fireplace Features | Gas, Insert |
| Flooring | Tile, Carpet |
| Fireplace Yes / No | Yes |
Exterior
| Roof | Composition, Architectural Style |
|---|---|
| Foundation Details | Crawl Space |
| Lot Features | 1/2 - .99 AC, Irrigation Available, Cul-De-Sac, Auto Sprinkler System, Full Sprinkler System, Pressurized Irrigation Sprinkler System |
| Construction Materials | Brick, Frame, Stucco, Circ./Cond - Crawl Space |
| Patio And Porch Features | Covered Patio/Deck |
Parking
| Parking Features | Attached, RV Access/Parking |
|---|---|
| Garage Spaces | 4 |
| Attached Garage Yes / No | Yes |
Utilities
| Utilities | Sewer Connected |
|---|
Taxes
| Tax Year | 2025 |
|---|---|
| Tax Annual Amount | 0 |
| Tax Legal Description | 08-4N-2W Nw River Walk Crossing1 Lt 21 Blk 2 |
Area Information
| State | ID |
|---|---|
| County | Canyon |
| City | Middleton |
| Zip Code | 83644 |
| Area | Canyon |
| Community Name | River Walk Crossing |
| School District | Middleton School District #134 |
| Elementary School | Mill Creek |
| High School | Middleton |
| Listing VS Median (in River Walk Crossing) | |
Price: $1,224,900 low | high Med: $1,389,900 sqft: 2,873 low | high Med: 2,826 $ / sqft: $426 low | high Med: $492 On site: 124 low | high Med: 70 | |
Request a showing
Request a showing
Contact
Learn More About This Property

| State | ID |
|---|---|
| County | Canyon |
| City | Middleton |
| Zip Code | 83644 |
| Area | Canyon |
| Community Name | River Walk Crossing |
| School District | Middleton School District #134 |
| Elementary School | Mill Creek |
| High School | Middleton |
| Listing VS Median (in River Walk Crossing) | |
Price: $1,224,900 low | high Med: $1,389,900 sqft: 2,873 low | high Med: 2,826 $ / sqft: $426 low | high Med: $492 On site: 124 low | high Med: 70 | |