

Description
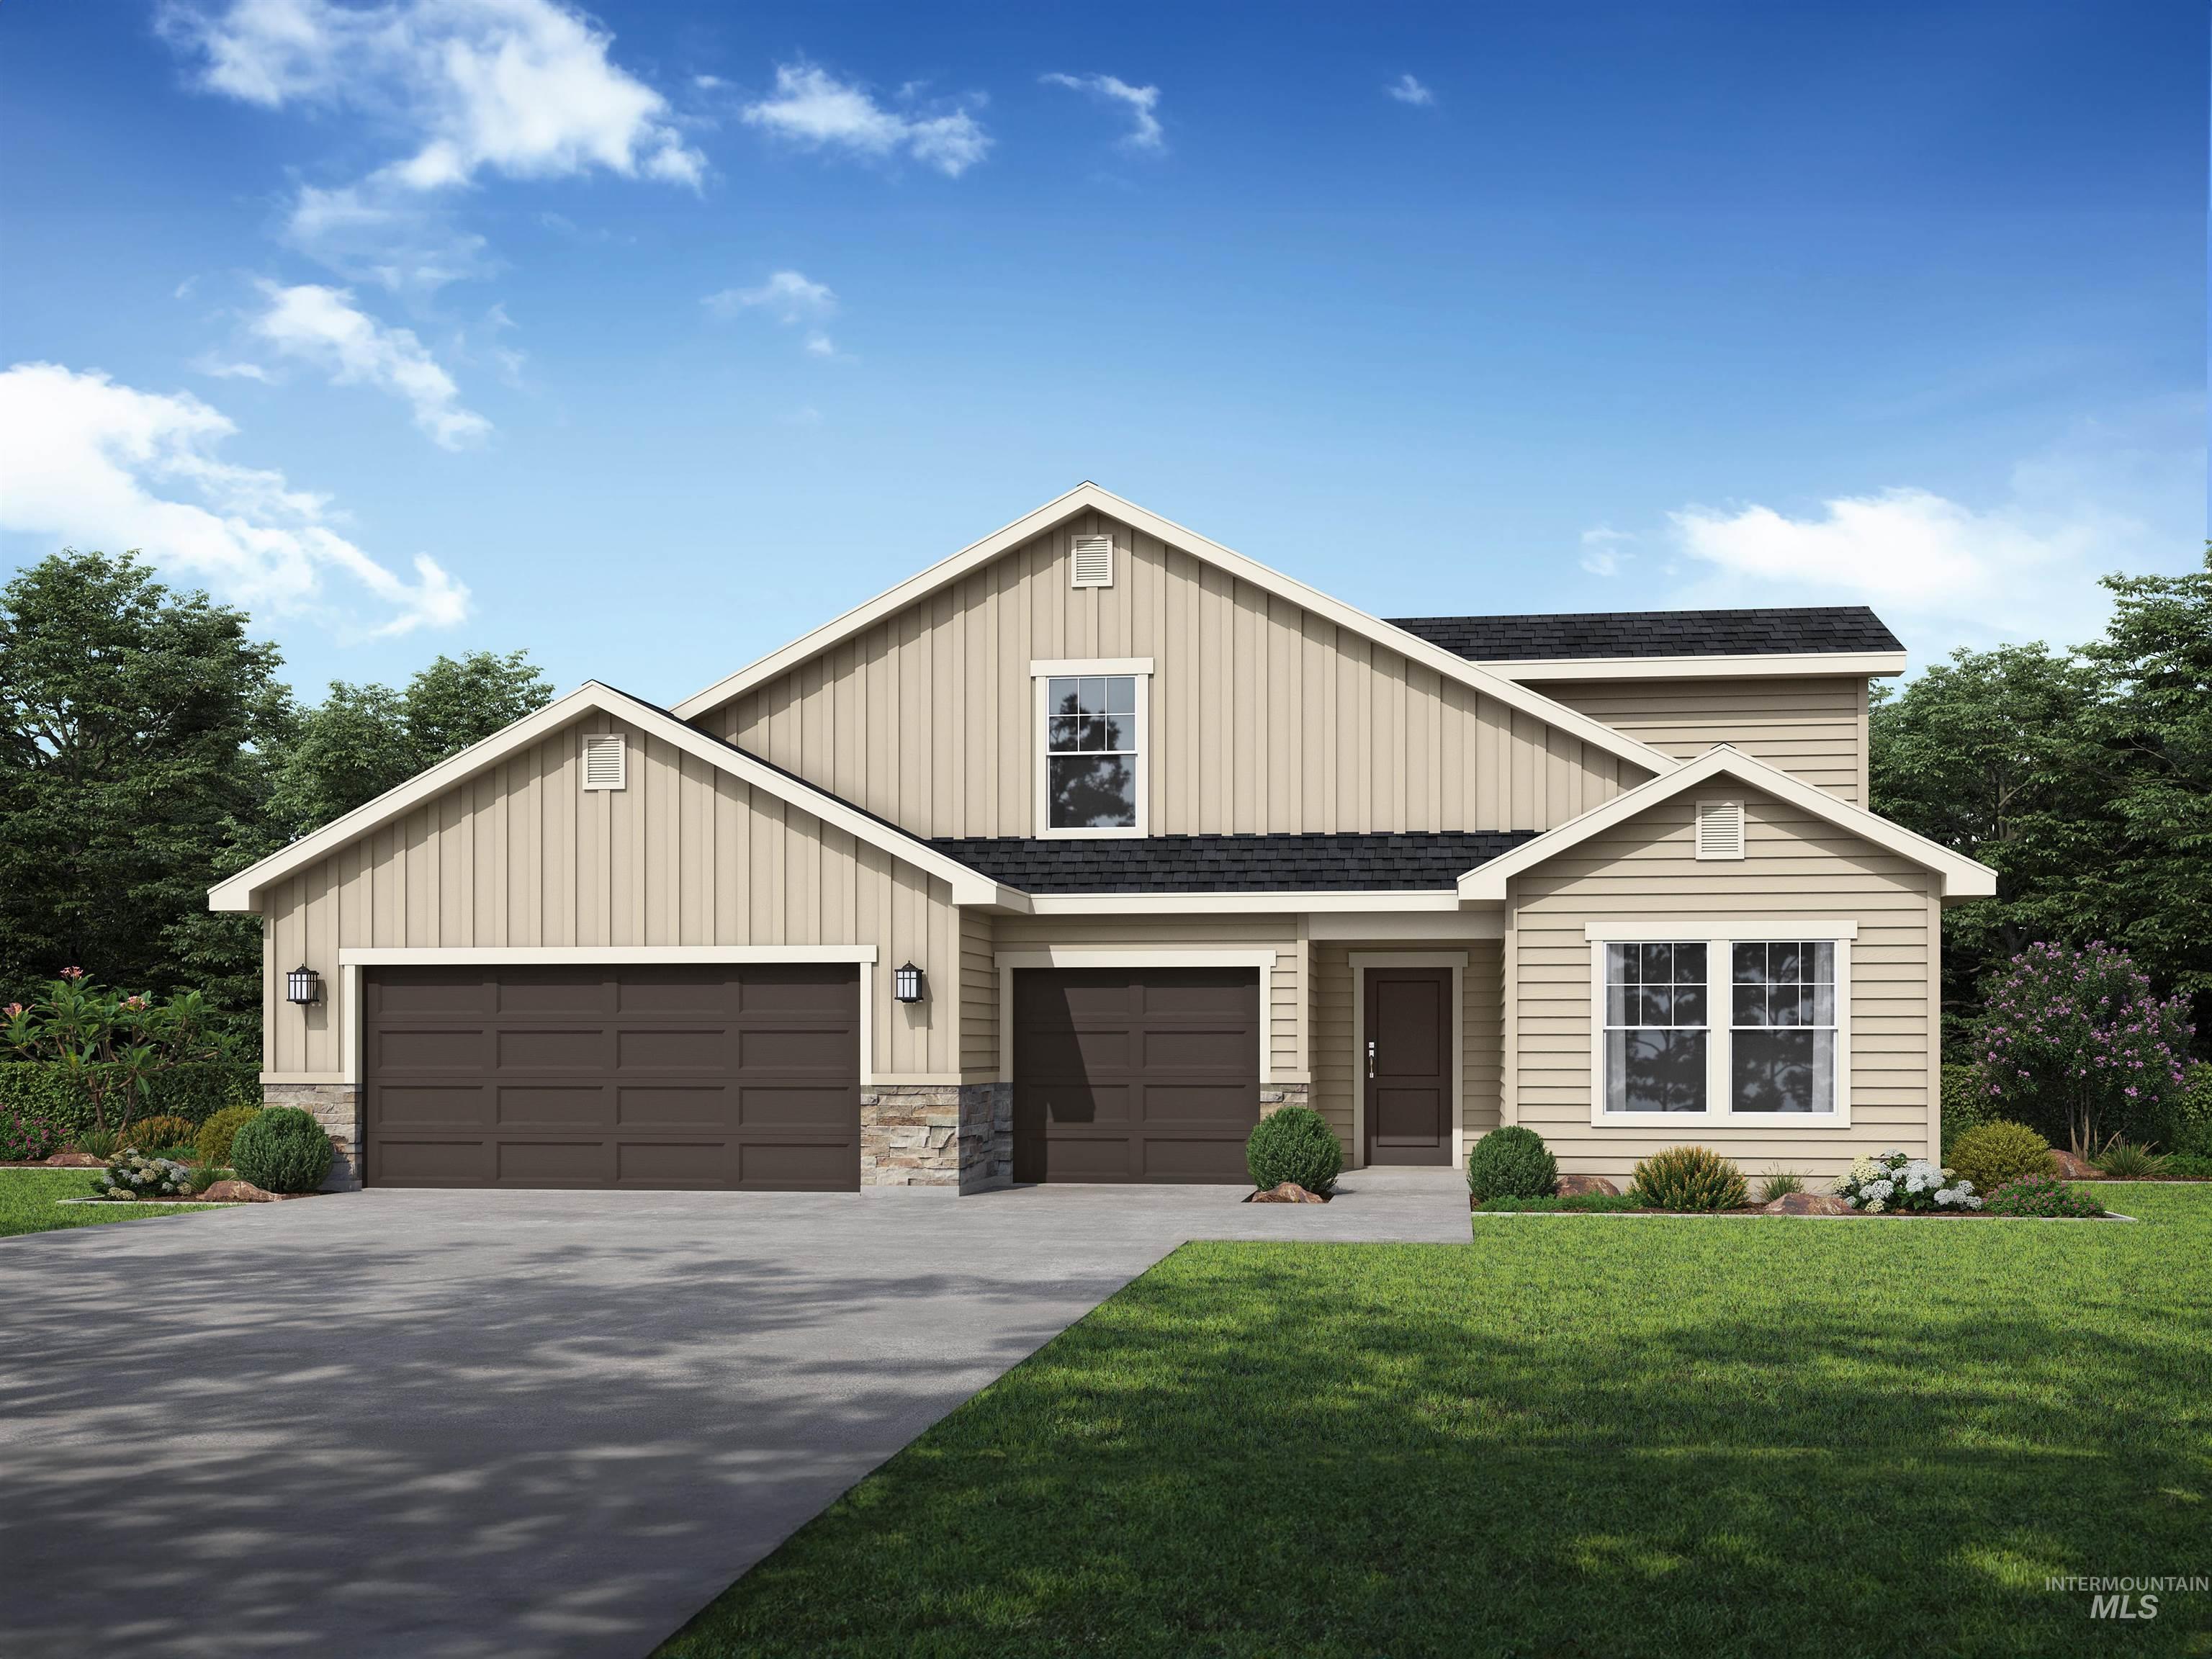
*PRESOLD* The Jade offers the ultimate in generous, one-level living plus an upstairs bonus room! Cultivate your culinary skills or watch someone else sharpen theirs from the beautiful kitchen with a flat eating bar overlooking the nook and large great room. This plan also features a formal dining room, convenient laundry off the garage, owner’s entry, powder room, and a flex room with the option to build as a den, office, or an additional bedroom. The primary suite features an amazing walk-in closet. The upstairs bonus room can also be built as an extra bedroom. This home is to be built, providing you the opportunity to make all the selections! Photos are of a similar home. This home is HERS and Energy Star rated with annual energy savings!
Details
| MLS # | 98981386 |
|---|---|
| Listing Type | For Sale |
| Style | House |
| HOA Dues | $600 |
| Sub-Type | New Construction |
| Status | Pending |
| Year | 2026 |
| Days On Site | 141 |
| Listing Provided By | Hubble Homes, LLC | Lauri Allen |
Features
| Bed(s) | 3 |
|---|---|
| Bath(s) | 3 |
| SQ Feet | 2,737 |
| Garage | 3 |
| Acreage | 0.16 |
Interior
| Cooling | Central Air |
|---|---|
| Cooling Yes / No | Yes |
| Heating | Forced Air |
| Heating Yes / No | Yes |
| Interior Features | Bath-Master, Bed-Master Main Level, Split Bedroom, Den/Office, Great Room, Rec/Bonus, Double Vanity, Walk-In Closet(s), Walk In Shower, Pantry, Kitchen Island |
| Appliances | Gas Water Heater, Dishwasher, Disposal, Double Oven, Oven/Range Built-In, Gas Range |
| Fireplace Features | Gas |
| Flooring | Carpet, Laminate |
| Fireplace Yes / No | Yes |
Exterior
| Roof | Architectural Style |
|---|---|
| Foundation Details | Crawl Space |
| Lot Features | Standard Lot 6000-9999 SF, Irrigation Available, Sidewalks, Auto Sprinkler System, Partial Sprinkler System, Pressurized Irrigation Sprinkler System |
| Construction Materials | Frame, Stone, Hardi Plank Type |
| Fencing | Full |
Parking
| Parking Features | Attached, Finished Driveway |
|---|---|
| Garage Spaces | 3 |
| Attached Garage Yes / No | Yes |
Utilities
| Utilities | Sewer Connected |
|---|
Taxes
| Tax Year | 2025 |
|---|---|
| Tax Annual Amount | 0 |
| Tax Legal Description | L0T 33 BLOCK 6 FRANKLIN VILLAGE NORTH #3 |
| Tax Exemptions | Home Owner Exempt |
Area Information
| State | ID |
|---|---|
| County | Canyon |
| City | Nampa |
| Zip Code | 83687 |
| Area | Canyon |
| Community Name | Franklin Village North |
| School District | Vallivue School District #139 |
| Elementary School | Birch |
| High School | Ridgevue |
| Listing VS Median (in Franklin Village North) | |
Price: $561,367 low | high Med: $521,719 sqft: 2,737 low | high Med: 2,341 $ / sqft: $205 low | high Med: $223 On site: 141 low | high Med: 114 | |
Request a showing
Request a showing
Contact
Learn More About This Property

| State | ID |
|---|---|
| County | Canyon |
| City | Nampa |
| Zip Code | 83687 |
| Area | Canyon |
| Community Name | Franklin Village North |
| School District | Vallivue School District #139 |
| Elementary School | Birch |
| High School | Ridgevue |
| Listing VS Median (in Franklin Village North) | |
Price: $561,367 low | high Med: $521,719 sqft: 2,737 low | high Med: 2,341 $ / sqft: $205 low | high Med: $223 On site: 141 low | high Med: 114 | |